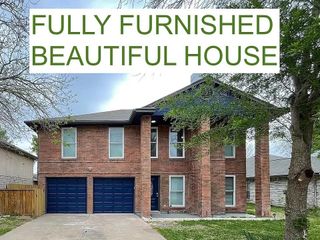
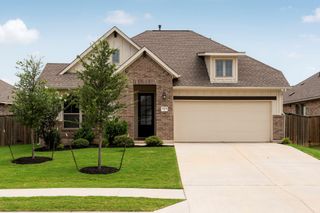
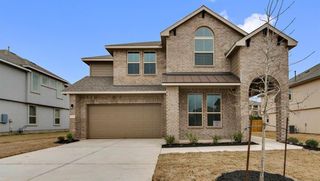
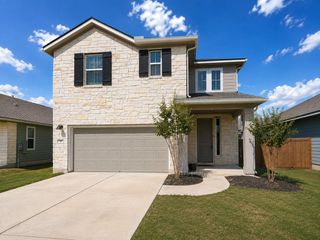
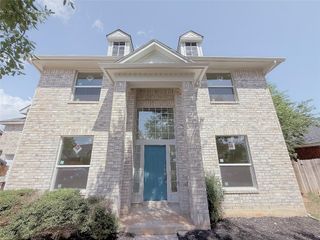
1636 Laverne Mitchell ST, Leander, TX 78641
- 4 beds |
- 3 baths |
- 2,531 sqft
 Rental
  Built in 2023
  7,889sqft lot
 2 car garage
  $1/sqft
  Listed 6 days ago
Property Description
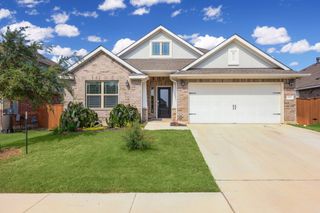
Welcome to this beautifully designed single-story home featuring four bedrooms, three full bathrooms, and two private primary suites. The inviting kitchen boasts a large island, breakfast bar, stainless steel appliances, abundant cabinetry, tile backsplash, and under-cabinet lighting, opening to the dining and living areas. The main suite offers a soaking tub, dual vanities, step-in shower, and two walk-in closets. A second en suite bedroom adds flexibility for guests or multi-generational living. Enjoy a covered patio, spacious backyard, two-car garage, and ample storage. SECURITY DEPOSIT - $2799 RESIDENT BENEFITS PACKAGE Every home includes our Resident Benefits Package ranging from $25.99 - $49.99 and may include perks such as on demand pest control, liability insurance, credit building, and more! ANIMALS PETS ACCEPTED: 2, Cats/Dogs. We use PetScreening, a third-party service. All applicants with pets must complete this screening. Full animal policy details are available on our website. Breed restrictions apply. Pet Fees: $400 Non-refundable, for first pet, $250 for each additional pet. Monthly Pet fee ranges from $30-$80, per pet, per month. *Inapplicable to assistance animals. Get started by selecting a profile category on our landing page: https://purepmaustinoffice.petscreening.com AMENITIES AND SERVICES INCLUDED PURE Utility Concierge services. This property is “Internet Ready” with Bulk Rate Pricing at $65/mo. Activation Required. Exclusive member discounts, deals, and offers through EBG Entertainment. ADDITIONAL DISCLOSURES TX DRE#9011392 Information provided is deemed reliable and accurate but not guaranteed. Prospective residents are responsible for verifying all property details and conditions to their satisfaction prior to applying. We do not advertise or post listings on Craigslist, NextDoor or Facebook Marketplace. Any listings you see on these platforms claiming to be from PURE are fraudulent. Please exercise extreme caution!
- Listing Status:
- Active
- Data Last Updated:
- August 28, 2026 at 4:18PM
- Listing Office:
- PURE Property Management of TX : (512) 439-3600
- Listing Agent:
- Kimberly Dorsett : (512) 439-3600
- MLS ID:
- 5203898
- General: Rain GuttersPrivate Yard
- Other Structures: PorchPatioCovered
- Pool: None
- Parking: AttachedDoor-MultiGarageGarage Door OpenerGarage Faces FrontParking spaces: 2
- Roofing: Composition
- Windows: Double Pane Windows
- General: OneSlab
- HOA Amenities: BBQ Pit/GrillCluster MailboxCommon GroundsDog ParkPlaygroundPoolSport Court(s)/FacilityTrail(s)
- Originating MLS: actris
- School District: Leander ISD
- County: Williamson
- Zoning: S13131 - BRYSON PH 4 SEC 5BLOCK ELOT 917W3130450E0009
- View: Neighborhood
- Fencing: PrivacyWood
- Utilities: Underground Utilities
- Water: MUDPublic
- Sewer: Public Sewer
- Source: actris
This listing courtesy of Kimberly Dorsett , PURE Property Management of TX
 New - 2 days ago