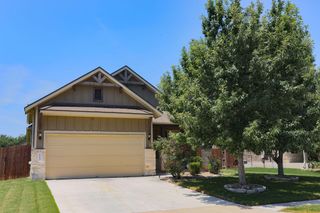
204 Lambert ST, Leander, TX 78641
- 4 beds |
- 2 baths |
- 1,720 sqft
 Single-Family Home
  Built in 2019
  6,151sqft lot
 2 car garage
  $206/sqft
  Listed 5 days ago
Property Description
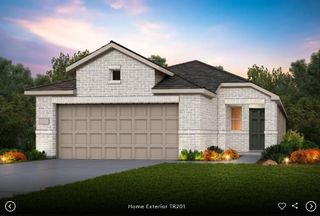
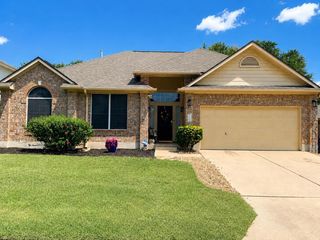
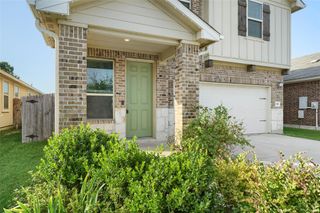
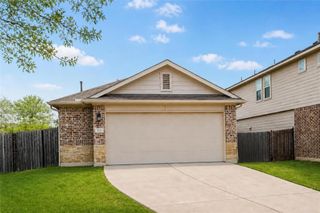
Wonderful opportunity in the desirable Larkspur community! This Milestone-built home offers a spacious open-concept floor plan designed for comfortable everyday living and effortless entertaining. Vinyl plank flooring extends throughout the main living areas, while abundant windows fill the home with natural light. The well-appointed kitchen features ample counter space, a walk-in pantry, and a breakfast bar overlooking the dining and living areas. The open layout creates an inviting space for gathering with family and friends. The flexible floor plan offers four true bedrooms and two full baths. A front bedroom with a closet and window is ideal as a home office, guest room, playroom, or additional bedroom. The private primary suite includes dual vanities, a large walk-in shower, and a spacious walk-in closet. Enjoy Larkspur's outstanding community amenities, including two swimming pools, a splash pad, fitness center, clubhouse, playgrounds, parks, walking trails to the San Gabriel River, and multiple community gathering spaces. Zoned to Larkspur Elementary, Danielson Middle School, and Glenn High School. Conveniently located with easy access to Hwy. 183, Hwy. 29, and Ronald Reagan Blvd., this home is minutes from Costco, H-E-B, Target, restaurants, and other everyday conveniences, with future Walmart locations planned nearby. Commuting is easy to Cedar Park, Round Rock, Georgetown, North Austin, and major employers. Low HOA dues of approximately $60/month and an approximate 2.53% tax rate (buyer to verify) add to the home's appeal. Don't miss the opportunity to own this beautiful home in one of Leander's fastest-growing communities!
- Listing Status:
- Active
- Data Last Updated:
- July 29, 2026 at 6:17AM
- Listing Office:
- Austin 512 Realty : (512) 680-8472
- Listing Agent:
- Anne Cobern : (512) 422-5784
- MLS ID:
- 2165315
- General: None
- Other Structures: PatioCovered
- Pool: None
- Parking: GarageGarage Door OpenerGarage Faces FrontOutsideParking spaces: 4
- Roofing: Composition
- Windows: Blinds
- General: OneSlab
- HOA Amenities: ClubhouseCluster MailboxParkPet AmenitiesPicnic AreaPlaygroundPoolCommon Area Maintenance60.0Monthly
- Originating MLS: actris
- School District: Leander ISD
- County: Williamson
- Zoning: S11943 - CAUGHFIELD PH 7ABLOCK MLOT 4017W31427A0M040
- View: Neighborhood
- Fencing: PrivacyStone
- Utilities: Electricity AvailableElectricity ConnectedNatural Gas AvailableNatural Gas Connected
- Water: MUD
- Sewer: MUD
- Source: actris
This listing courtesy of Anne Cobern , Austin 512 Realty
Monthly Payment
- Principal & Interest $
- Property Taxes $
- Home Insurance $
- VA Funding Fee $

 New - 1 day ago