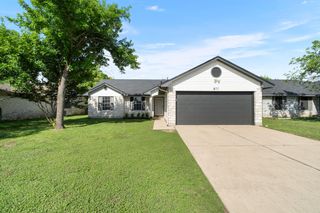
333 Blue Sage DR, Leander, TX 78641
- 4 beds |
- 2 baths |
- 1,648 sqft
 Single-Family Home
  Built in 2020
  6,996sqft lot
 2 car garage
  $197/sqft
  Listed 5 days ago
Property Description
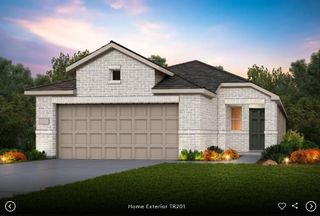
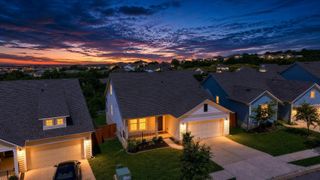
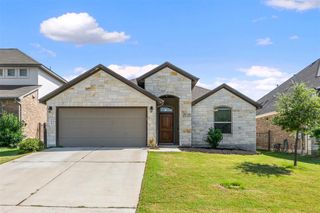
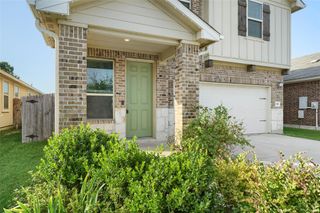
Discover the charm of single-story living in this inviting Leander residence, ideally situated on a cul-de-sac lot. A beautiful brick and stone exterior welcomes you, complemented by a paved driveway and attached garage. Inside, the open-concept living area is filled with natural light and features vinyl wood flooring throughout the main living spaces. The well-appointed kitchen offers a large island with a sink, granite countertops, ample cabinetry, recessed lighting, and stainless steel appliances, including a dishwasher, microwave, and gas range. The spacious layout is perfect for everyday living and entertaining. Each bedroom features comfortable carpeting, ceiling fans, and generous windows. The primary bedroom provides a relaxing retreat with high ceilings and a private bathroom featuring a spacious shower and sleek vanity. A dedicated utility area provides convenient laundry hookups. Outside, enjoy a fully fenced backyard with a patio, offering plenty of space for relaxing, entertaining, or outdoor activities. With its desirable cul-de-sac location, stylish interior, and comfortable single-story layout, this Leander home is ready to welcome its next owner.
- Listing Status:
- Active
- Data Last Updated:
- July 29, 2026 at 6:17AM
- Listing Office:
- Pure Realty : (512) 337-0400
- Listing Agent:
- Ryan Childress : (254) 423-3528
- MLS ID:
- 5529488
- General: Gutters FullPrivate Yard
- Other Structures: PorchFront PorchRear PorchPatioCovered
- Pool: None
- Parking: AttachedDrivewayGarageGarage Faces FrontPavedParking spaces: 4
- Roofing: CompositionShingle
- Windows: Blinds
- General: OneSlab
- HOA Amenities: Cluster MailboxCommon GroundsCurbsPlaygroundPoolTrail(s)Common Area Maintenance60.0Monthly
- Originating MLS: actris
- School District: Leander ISD
- County: Williamson
- Zoning: S12133 - CAUGHFIELD PH 5BLOCK PPLOT 1217W31425PP0012
- View: None
- Fencing: FencedPrivacyWood
- Utilities: Electricity Available
- Water: Public
- Sewer: MUDPublic Sewer
- Source: actris
This listing courtesy of Ryan Childress , Pure Realty
Monthly Payment
- Principal & Interest $
- Property Taxes $
- Home Insurance $
- VA Funding Fee $

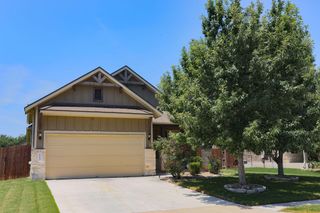
 New - 1 day ago