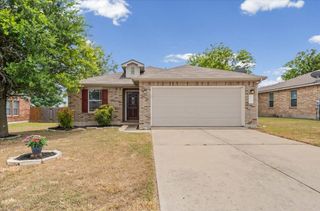
611 Clearcreek DR, Leander, TX 78641
- 3 beds |
- 2 baths |
- 1,398 sqft
 Single-Family Home
  Built in 1995
  7,414sqft lot
 2 car garage
  $214/sqft
  Listed 5 days ago
Property Description
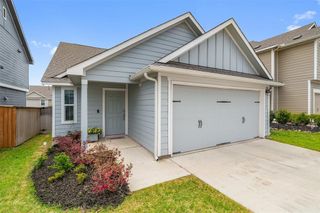
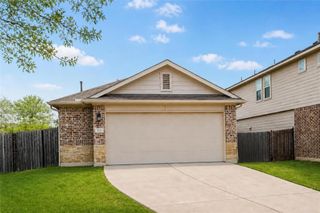
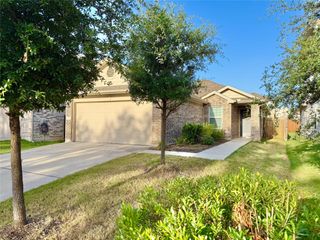
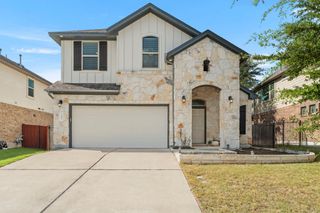
Welcome to 611 Clearcreek Drive, a beautifully refreshed home where the updates are complete and all that is missing is you. Located in Leander’s established North Creek community, this move-in-ready 3-bedroom, 2-bathroom home offers the perfect combination of modern finishes, comfortable living, and a backyard built for making memories. Freshly painted inside and out, the home feels clean, bright, and inviting from the moment you arrive. The updated kitchen takes center stage with brand-new white 42-inch cabinets, granite countertops, and a fresh, timeless design that makes everyday cooking and entertaining feel effortless. Both bathrooms have also been upgraded with new cabinetry and granite countertops, giving the home a polished and cohesive look throughout. Step outside and discover one of the home’s best features—a large backyard with room for weekend cookouts, a playscape, pets, gardening, or simply relaxing beneath the Texas sky. The two-car garage provides additional parking, storage, and space for everything that comes with an active lifestyle. Living here puts you close to neighborhood parks, schools, shopping, and some of Leander’s favorite local spots. Start your morning with coffee or brunch at Perky Beans, pick up pastries from Casa Costa Bake Shop in Old Town Leander, or grab a burger at Sharks Burger. With convenient access to Highway 183 and the Leander MetroRail station, enjoying the surrounding area or commuting into Austin is easy. If you have been searching for a home that feels fresh, updated, and truly ready for its next chapter, 611 Clearcreek Drive deserves a closer look. Come see the kitchen, experience the backyard, and imagine yourself calling this one home.
- Listing Status:
- Active
- Data Last Updated:
- July 29, 2026 at 5:18AM
- Listing Office:
- eXp Realty, LLC : (888) 519-7431
- Listing Agent:
- James Beasley : (512) 579-9899
- MLS ID:
- 8492823
- General: Private Yard
- Other Structures: Patio
- Pool: None
- Parking: ConcreteParking spaces: 2
- Roofing: CompositionShingle
- Windows: Double Pane Windows
- General: OneSlab
- HOA Amenities: None
- Originating MLS: actris
- School District: Leander ISD
- County: Williamson
- Zoning: NORTH CREEK SEC 1BLOCK DLOT 2817W339201D00280002
- View: None
- Fencing: Back YardWood
- Utilities: Electricity ConnectedNatural Gas ConnectedSewer Connected
- Water: Public
- Sewer: Public Sewer
- Source: actris
This listing courtesy of James Beasley , eXp Realty, LLC
Monthly Payment
- Principal & Interest $
- Property Taxes $
- Home Insurance $
- VA Funding Fee $