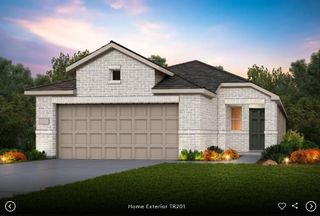
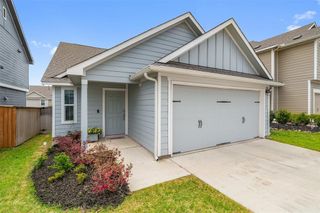
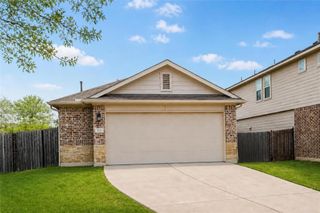
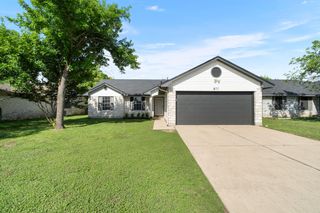
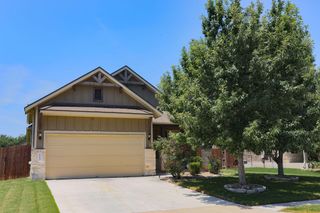
392 Blue Sage DR, Leander, TX 78641
- 3 beds |
- 2 baths |
- 1,393 sqft
 Single-Family Home
  Built in 2020
  5,040sqft lot
 2 car garage
  $220/sqft
  Listed 9 days ago
Property Description
Lots to love about this beautiful home! Step through the front door and you'll be welcomed by a spacious open-concept floor plan designed for comfortable everyday living and effortless entertaining. The inviting living room flows seamlessly into the kitchen, with a convenient breakfast bar creating the perfect gathering space. The generous kitchen and dining area provide an airy, open feel that's ideal for family meals or hosting guests. One of this home's standout features is its location directly across from a charming, tree-filled greenbelt. Instead of looking out onto neighboring homes, you'll enjoy peaceful green views and extra privacy. During the season, the greenbelt is filled with beautiful sunflowers, adding even more charm to the setting. Conveniently located just minutes from one of the area's newest H-E-B stores via the back entrance of the subdivision, this home also includes several valuable extras: a washer, dryer, reverse osmosis water filtration system, garage door opener, and a sprinkler system. Residents enjoy fantastic neighborhood amenities, including a community pool and scenic walking trails. Don't miss your opportunity to make this wonderful home yours. Schedule your private showing today and see everything it has to offer before it's gone!
- Listing Status:
- Active
- Data Last Updated:
- July 29, 2026 at 6:17AM
- Listing Office:
- Farrington Realty : (512) 413-7941
- Listing Agent:
- Jim Farrington : (512) 413-7941
- MLS ID:
- 6454881
- General: Rain Gutters
- Other Structures: PatioCovered
- Pool: None
- Parking: AttachedParking spaces: 2
- Roofing: Composition
- Windows: Double Pane Windows
- General: OneSlab
- HOA Amenities: ClubhouseFitness CenterPlaygroundPoolTrail(s)Common Area Maintenance60.0Monthly
- Originating MLS: actris
- School District: Leander ISD
- County: Williamson
- Zoning: S12133 - CAUGHFIELD PH 5BLOCK OOLOT 3117W31425OO0031
- View: Park/Greenbelt
- Fencing: FencedWood
- Utilities: Electricity AvailableNatural Gas Available
- Water: MUDPublic
- Sewer: MUDPublic Sewer
- Source: actris
This listing courtesy of Jim Farrington , Farrington Realty
Monthly Payment
- Principal & Interest $
- Property Taxes $
- Home Insurance $
- VA Funding Fee $

 New - 1 day ago