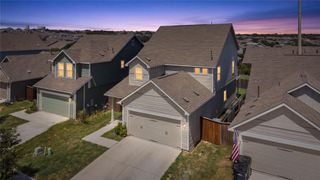
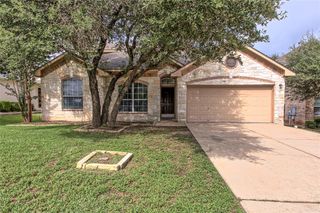
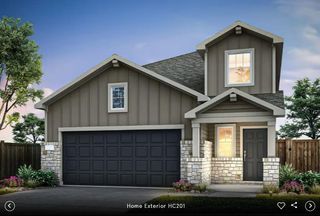
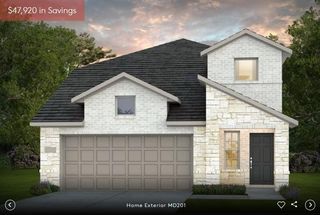
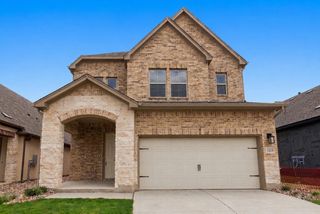
2213 Stampede DR, Leander, TX 78641
- 4 beds |
- 4 baths |
- 2,757 sqft
 Single-Family Home
  Built in 2023
  4,674sqft lot
 2 car garage
  $145/sqft
  Listed 6 days ago
Property Description
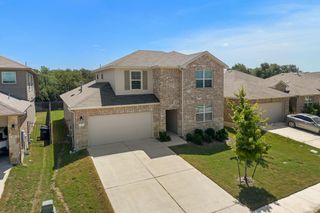
Priced to Sell! Under 400k, What?! Beautiful Open and Bright with lovely windows. Discover unparalleled comfort and modern living in this captivating two-story residence, perfectly situated in the vibrant community of Leander. This meticulously designed home offers an exceptional blend of spaciousness and sophisticated style, providing an idyllic retreat for discerning homeowners. The property's generous living area spans 2,645 square feet, ensuring ample room for relaxation and entertaining. This home is a testament to thoughtful design, offering a harmonious balance of functionality and aesthetic appeal. Upon entering, you are greeted by an inviting atmosphere that flows seamlessly through the home's impressive layout. With four well-appointed bedrooms and three full bathrooms, alongside a convenient half bath, this residence effortlessly accommodates diverse living arrangements. The expansive lot, encompassing 0.11 acres, provides a wonderful outdoor space for various activities, contributing to a sense of privacy and tranquility. This property stands as a remarkable opportunity to embrace a lifestyle of comfort and convenience in a sought-after location. Nestled in Leander, this address offers more than just a home; it provides access to a thriving neighborhood known for its appealing characteristics. Residents enjoy the benefit of a well-connected community, enhancing daily life with accessibility to local amenities and natural beauty. The thoughtful design and prime location make this property an exceptional find for those seeking a distinguished living experience in Texas.
- Listing Status:
- Active
- Data Last Updated:
- July 29, 2026 at 7:17AM
- Listing Office:
- GCG Investments : (512) 937-5964
- Listing Agent:
- Jennifer Dial : (512) 689-3712
- MLS ID:
- 6522798
- General: See Remarks
- Other Structures: Front PorchPatioCovered
- Pool: None
- Parking: AttachedDoor-SingleGarage Door OpenerGarage Faces FrontParking spaces: 4
- Roofing: Composition
- Windows: See Remarks
- General: TwoSlab
- HOA Amenities: Cluster MailboxCommon GroundsCurbsPlaygroundPoolSidewalksCommon Area Maintenance125.0Quarterly
- Originating MLS: actris
- School District: Liberty Hill ISD
- County: Williamson
- Zoning: S12581 - BAR W RANCH WEST PH 4BLOCK WLOT 6152190040W0006
- View: None
- Fencing: Back YardWood
- Utilities: Cable AvailableElectricity AvailableNatural Gas AvailablePhone AvailableSewer AvailableWater Available
- Water: Public
- Sewer: Public Sewer
- Source: actris
This listing courtesy of Jennifer Dial , GCG Investments
Monthly Payment
- Principal & Interest $
- Property Taxes $
- Home Insurance $
- VA Funding Fee $

 New - 1 day ago