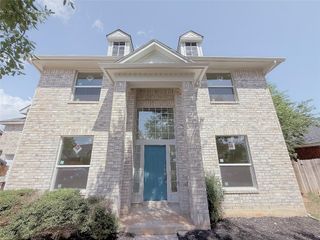
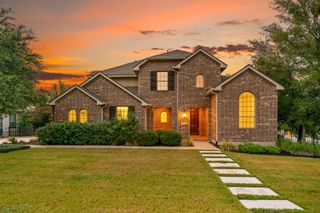
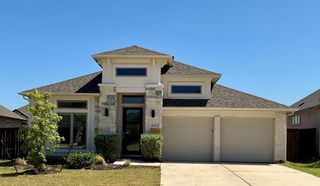
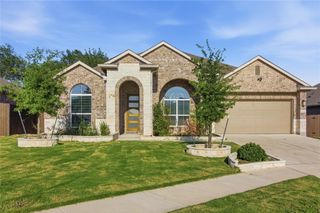
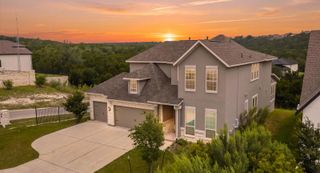
225 John Webster ST, Leander, TX 78641
- 3 beds |
- 4 baths |
- 2,987 sqft
 Rental
  Built in 2023
  1,655sqft lot
 2 car garage
  $1/sqft
  Listed 13 days ago
Property Description
Luxury Brownstone Living with Elevator Access & Private Sunset Terrace!Experience upscale, low-maintenance living in this stunning "lock-and-leave" townhome in Leander’s premier Northline community. Blending iconic New York and Chicago Brownstone architectural elegance with modern Texas flair, the sought-after Arlington Plan offers the perfect balance of luxury, comfort, and convenience. Home Highlights & Upgrades3 Private Suites: Every spacious bedroom includes its own private ensuite bathroom and generous walk-in closet, plus an additional main-floor powder room for guests.Elevator Access: Convenient, effortless access to all levels of the home.Flex Space: Dedicated storage room that easily transforms into a private home gym, executive office, or hobby studio.Chef’s Gourmet Kitchen: Commercial-grade 6-burner cooktop and oven, upgraded countertops, premium flooring, and included refrigerator. Show-Stopping Top-Floor Terrace: Built for entertaining with sweeping sunset views, built-in gas line, expansive lounge seating, and a Wi-Fi-enabled motorized louvered pergola for year-round outdoor enjoyment.Move-In Ready Comfort: Includes full washer and dryer, an electric fireplace, and a spa-inspired primary bathroom. Parking & Storage: Attached 2-car garage.Location & Lease Details Enjoy seamless commuting with immediate access to Hwy 183 and the Leander Metro station. Top-rated Leander ISD schools, dining, and retail are just minutes away. HOA covers all yard and exterior maintenance for true hassle-free living. Professionally managed directly by the owner for a personal, smooth leasing experience
- Listing Status:
- Active
- Data Last Updated:
- August 28, 2026 at 4:18PM
- Listing Office:
- Full Circle RE : (512) 375-3245
- Listing Agent:
- Rama Nimma : (732) 740-2800
- MLS ID:
- 8737916
- General: BalconyGutters Full
- Other Structures: TerraceCovered
- Pool: None
- Parking: Additional ParkingAttachedDoor-SingleParking spaces: 2
- Roofing: Metal
- Windows: ScreensVinyl Windows
- General: Three Or MoreSlab
- HOA Amenities: Cluster MailboxCommon GroundsDog ParkLock and LeaveStreet Lights
- Originating MLS: actris
- School District: Leander ISD
- County: Williamson
- Zoning: S12969 - NORTHLINE (BLK L LTS 1-21 & BLK M LTS 1-15)BLOCK MLot 917W456000M0009
- View: None
- Fencing: Perimeter
- Utilities: Cable AvailableElectricity ConnectedNatural Gas ConnectedPhone AvailableSewer ConnectedWater Connected
- Water: Public
- Sewer: Public Sewer
- Source: actris
This listing courtesy of Rama Nimma , Full Circle RE

 New - 1 day ago