234 Freeman Ranch Street, Leander, TX 78641
- 3 beds |
- 2 baths |
- 1,683 sqft
 Single-Family Home
  Built in 2019
  6,625sqft lot
 2 car garage
  $214/sqft
  Listed 1 month ago
Property Description
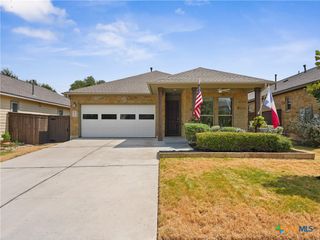
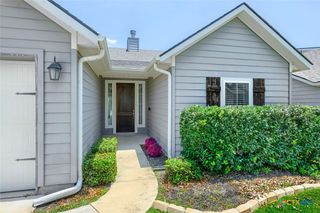
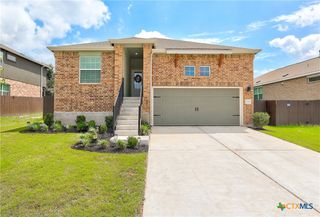
Welcome to this beautifully maintained one-story home featuring an inviting open floorplan, spacious living areas, and an exceptional outdoor retreat. Limestone and brick accents create charming curb appeal, while the private entrance, attached garage, and concrete driveway add everyday convenience. Inside, rich hardwood floors flow through the main living areas, where a cozy fireplace creates a warm focal point. The open kitchen features granite and stone countertops, a center island, breakfast bar, pantry, gas cooking, stainless steel appliances, recessed lighting, and high ceilings, making it ideal for everyday living and entertaining. The generously sized extended primary bedroom features a window with a clear view of the backyard, creating a bright and relaxing private retreat. The primary bath includes a double vanity, stone counters, and ceramic tile flooring. Two additional bedrooms provide flexibility for guests, work, or hobbies. Outside, enjoy the large extended covered patio with ceiling fan and patio misters, perfect for relaxing or entertaining in the Texas sunshine. The spacious, fully fenced backyard offers plenty of room to play, garden, or unwind. With only five houses on the street and great neighbors, this home offers a welcoming community feel that is hard to find.
- Listing Status:
- Active
- Date Added:
- September 9, 2026
- Data Last Updated:
- October 13, 2026 at 3:18PM
- Listing Office:
- Redfin Corporation : 817-783-4605
- Listing Agent:
- Gregory L. James : 512-590-4016
- Contact:
- 817-783-4605
- MLS ID:
- 624842

- General: Covered PatioPatioPrivate YardRain Gutters
- Style: Traditional
- Other Structures: PatioCovered
- Pool: CommunityIn Ground
- Parking: AttachedGarage
- Roofing: CompositionShingle
- General: BrickStone VeneerVinyl Siding1Slab
- Road/Access: City Street
- HOA Amenities: Maintenance Structure60.0Monthly
- Originating MLS: CTEXAS_WCAOR
- School District: Leander ISD
- County: Williamson
- Zoning: S11943 - CAUGHFIELD PH 7ABLOCK ALOT 9R579484
- View: None
- Fencing: Back YardPrivacyWood
- Utilities: Electricity AvailableNatural Gas AvailableElectricity on Property
- Water: Public
- Sewer: Public Sewer
- Source: CTEXAS_WCAOR
This listing courtesy of Gregory L. James , Redfin Corporation
Monthly Payment
- Principal & Interest $
- Property Taxes $
- Home Insurance $
- VA Funding Fee $