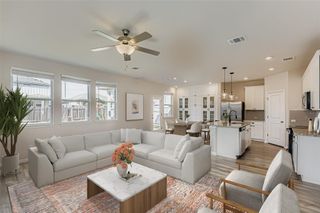
604 Golden Glory RD, Leander, TX 78641
- 3 beds |
- 2 baths |
- 1,707 sqft
 Single-Family Home
  Built in 2019
  5,763sqft lot
 2 car garage
  $210/sqft
  Listed 1 month ago
Property Description
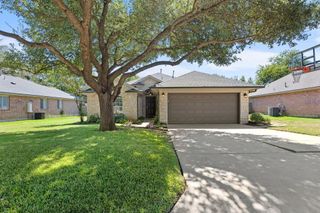
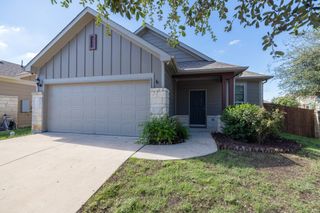
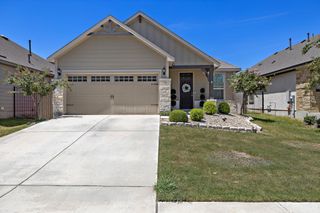
Solar panels set this Leander home apart and will be paid in full at closing, allowing the buyer to benefit from lower electricity costs without assuming a solar loan or lease. Located in the amenity rich Bryson master planned community, this thoughtfully updated single-story Lennar home offers approximately 1,700 square feet with 3 bedrooms, 2 full baths, and a versatile flex space ideal for a home office, playroom, reading area, or hobby room. The open-concept kitchen features newly installed quartz countertops, a center island with breakfast bar, and stainless-steel appliances. Fresh interior paint, vinyl flooring in the main living areas, carpeted bedrooms, tiled bathrooms, window blinds, recessed lighting, and ceiling fans create a clean, move-in-ready feel. The primary suite features a bay window, walk-in closet, double vanity, glass enclosed shower, and walk-in jetted tub. Additional improvements include a whole house water filtration system, motion sensor and timed lighting, an irrigation system, and a laundry area with washer and dryer hookups plus a folding table. The functional two-car garage is equipped with a ductless mini-split heating and cooling system, painted floor, ceiling fan, overhead storage, and an extended driveway. Covered front and back patios provide additional places to relax outdoors. Bryson residents enjoy a resort-style pool, splash pad, walking trails, playscape, fishing pond, community gathering spaces, and an active calendar of neighborhood events, all with convenient access to Leander shopping, dining, schools, and major commuter routes.
- Listing Status:
- Active
- Data Last Updated:
- October 13, 2026 at 3:20PM
- Listing Office:
- Realty Texas LLC : (800) 660-1022
- Listing Agent:
- Eric Meza : (512) 621-4475
- MLS ID:
- 4933038
- General: Rain GuttersLighting
- Other Structures: PorchPatioCovered
- Pool: None
- Parking: GarageParking spaces: 4
- Roofing: CompositionShingle
- Windows: Blinds
- General: OneSlab
- HOA Amenities: Cluster MailboxCommon GroundsCurbsDog ParkFishingHigh Speed InternetParkPet AmenitiesPicnic AreaPlanned Social ActivitiesPlaygroundPoolSidewalksStreet LightsUnderground UtilitiesTrail(s)Common Area Maintenance270.0Quarterly
- Originating MLS: actris
- School District: Leander ISD
- County: Williamson
- Zoning: BRYSON PH 2 SEC 1BLOCK DLOT 3417W3135210D034
- View: None
- Fencing: Back YardFencedPartialPrivacyWood
- Utilities: Cable AvailableElectricity ConnectedHigh Speed InternetNatural Gas ConnectedSewer ConnectedUnderground UtilitiesWater Connected
- Water: MUDPublic
- Sewer: MUDPublic Sewer
- Source: actris
This listing courtesy of Eric Meza , Realty Texas LLC
Monthly Payment
- Principal & Interest $
- Property Taxes $
- Home Insurance $
- VA Funding Fee $

 New - 1 day ago