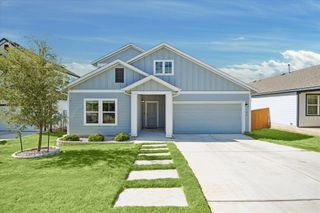
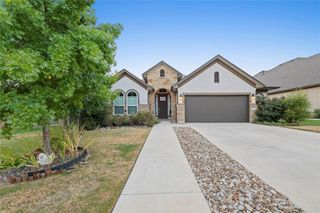
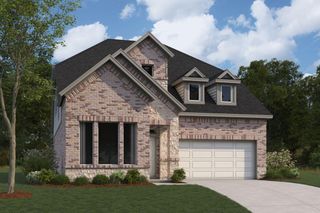
2425 Tumbleweed BND, Leander, TX 78641
- 4 beds |
- 3 baths |
- 2,400 sqft
 Single-Family Home
  Built in 2026
  5,227sqft lot
 2 car garage
  $221/sqft
  Listed 1 day ago
Property Description
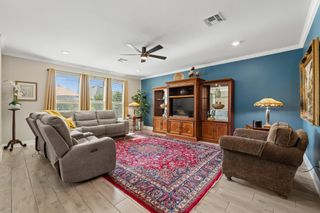
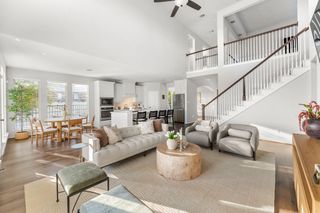
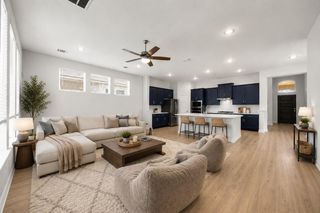
The Garrett floorplan at The Enclave at Bar W Ranch in Leander, TX, is a sophisticated two-story design that masterfully balances high-end luxury with functional living. This home features 4 bedrooms, 3 full bathrooms, and a 2-car garage across 2,400 square feet of living space. The open-concept first floor includes a long foyer that leads into a light-filled living area, seamlessly integrating the dining room and family room for a perfect entertaining space. The heart of the home is a true chef’s kitchen, designed with premium finishes that define high-end living. It showcases sleek quartz countertops and a decorative tile backsplash that complements the 42-inch upper cabinetry and built-in stainless steel appliances. A large central kitchen island provides ample space for meal preparation and casual dining while overlooking the family room and the adjacent covered patio. Privacy is a priority in the Garrett layout, with the primary suite tucked away on the first floor. This luxurious retreat includes a spa-inspired bathroom with a walk-in shower and a massive walk-in closet. A secondary bedroom and full bathroom are also located on the main level near the front porch, offering a perfect setup for guests or a home office. Upstairs, the home expands into a versatile game room, providing a second living area for family fun or relaxation. Two additional secondary bedrooms share a third full bathroom, ensuring everyone has their own space. Every Garrett home is built for the future with the America’s Smart Home package. Residents enjoy seamless control via the Qolsys IQ Panel, Video Doorbell, and the Alarm.com app, alongside a Honeywell Thermostat, and Kwikset Smart locks. Your exterior is equally refined, featuring a professionally designed landscape package and a full irrigation system for effortless curb appeal.
- Listing Status:
- Active
- Data Last Updated:
- August 28, 2026 at 1:17PM
- Listing Office:
- D.R. Horton, AMERICA'S Builder : (512) 345-4663
- Listing Agent:
- Dave Clinton : (512) 270-6196
- MLS ID:
- 1274944
- General: Private Yard
- Other Structures: PatioCovered
- Pool: None
- Parking: AttachedGarage Faces FrontParking spaces: 2
- Roofing: CompositionShingle
- Windows: Double Pane WindowsScreens
- General: TwoSlab
- HOA Amenities: Cluster MailboxDog ParkParkPlaygroundPoolTrail(s)Common Area Maintenance155.0Quarterly
- Originating MLS: actris
- School District: Liberty Hill ISD
- County: Williamson
- Zoning: BAR W RANCH LOT 14BLOCK S2425 Tumbleweed Bend
- View: Neighborhood
- Fencing: Back YardFencedWood
- Utilities: Electricity AvailableNatural Gas AvailableSewer AvailableUnderground UtilitiesWater Available
- Water: Public
- Sewer: Public Sewer
- Source: actris
This listing courtesy of Dave Clinton , D.R. Horton, AMERICA'S Builder
Monthly Payment
- Principal & Interest $
- Property Taxes $
- Home Insurance $
- VA Funding Fee $

 New - 9 hours ago