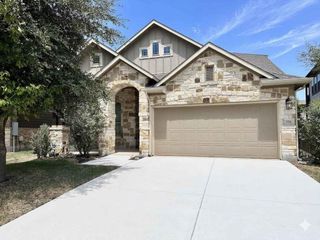
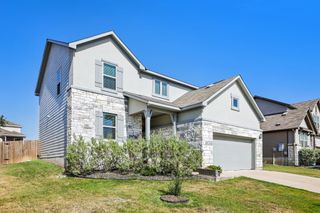
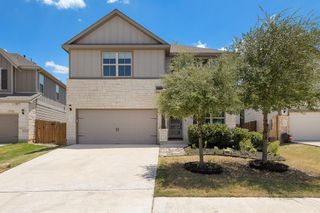
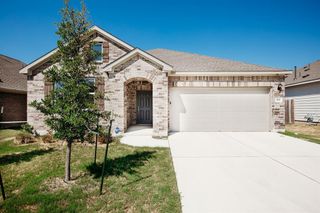
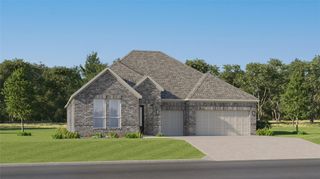
124 Peach Flat CT, Liberty Hill, TX 78642
- 4 beds |
- 3 baths |
- 2,458 sqft
 Single-Family Home
  Built in 2022
  6,011sqft lot
 2 car garage
  $181/sqft
  Listed 1 day ago
Property Description
Welcome to 124 Peach Flat Court, a beautifully upgraded 4 bedroom, 3 bath home tucked away on a quiet cul-de-sac in Liberty Hill’s desirable Orchard Ridge community. Offering 2,458 square feet of thoughtfully designed living space, this home combines modern style, functionality, and an exceptional setting with beautiful Hill Country views. Inside, the open concept floor plan features two spacious living areas, soaring 9 foot ceilings, and abundant natural light. The kitchen is designed for both everyday living and entertaining, with granite countertops, stainless steel appliances, a gas range, generous cabinetry, and a large center island. Thoughtful upgrades throughout the home add a level of style and detail that truly set it apart. The primary suite offers a peaceful retreat with a spacious bedroom, double vanity, and walk-in closet, while the additional bedrooms provide flexibility for guests, a home office, or growing household needs. With three full baths and two living areas, the floor plan offers plenty of space without sacrificing the warmth and comfort of home. Step outside and enjoy the elevated position of this cul-de-sac homesite, where beautiful Hill Country views create a picturesque backdrop for relaxing or entertaining. The backyard offers a private outdoor space to enjoy the scenery and Texas sunsets. Located in Orchard Ridge, residents enjoy an impressive collection of amenities, including a resort-style pool and splash pad, clubhouse, fitness center, dog park, walking trails, playground, and outdoor gathering spaces. Conveniently located near Liberty Hill and major thoroughfares, this home offers the perfect combination of peaceful surroundings, community amenities, and everyday convenience. Beautifully upgraded, exceptionally located, and ready to welcome its next owner!
- Listing Status:
- Active
- Data Last Updated:
- August 28, 2026 at 2:18PM
- Listing Office:
- Austin Home Seekers : (512) 703-7416
- Listing Agent:
- Katie Magby : (512) 461-0940
- MLS ID:
- 6820785
- General: Gas GrillPrivate Yard
- Other Structures: PorchRear PorchPatioCovered
- Pool: None
- Parking: AttachedConcreteCoveredDrivewayParking spaces: 4
- Roofing: Composition
- Windows: Insulated WindowsVinyl Windows
- General: TwoSlab
- HOA Amenities: ClubhouseDog ParkFitness CenterPet AmenitiesPlaygroundPoolSidewalksStreet LightsTrail(s)Common Area Maintenance73.0Monthly
- Originating MLS: actris
- School District: Leander ISD
- County: Williamson
- Zoning: Block ALot 36136 Orchard Ridge
- View: Neighborhood
- Fencing: Back YardPrivacySecurityWood
- Utilities: Cable AvailableElectricity AvailableNatural Gas AvailableWater Available
- Water: MUDPublic
- Sewer: MUD
- Source: actris
This listing courtesy of Katie Magby , Austin Home Seekers
Monthly Payment
- Principal & Interest $
- Property Taxes $
- Home Insurance $
- VA Funding Fee $

 New - 1 day ago