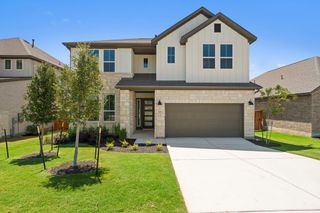
165 Cascata WAY, Liberty Hill, TX 78642
- 4 beds |
- 3 baths |
- 2,669 sqft
 Single-Family Home
  Built in 2019
  6,787sqft lot
 2 car garage
  $172/sqft
  Listed 4 days ago
Property Description
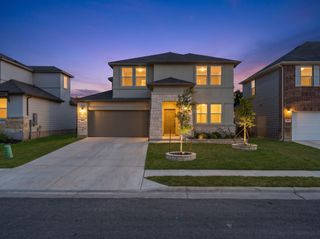
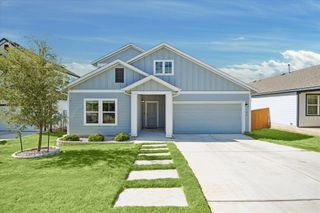
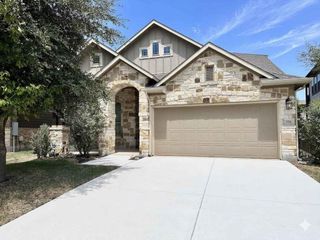
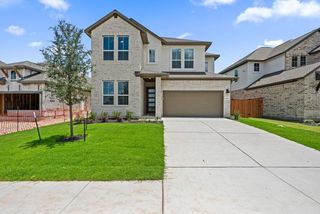
Welcome to 165 Cascata Way in Santa Rita Ranch! With 4 bedrooms, 2.5 bathrooms, a dedicated office, two living spaces, and 2,669 square feet, this home gives you plenty of space to settle in, spread out, and actually use every part of the house. From the open main living area to the upstairs loft and tucked-away primary suite, there is a really nice balance of shared spaces and places to have a little privacy. The main living area is bright, welcoming, and filled with natural light, with high ceilings and an open flow between the kitchen, dining, and living spaces. The kitchen is right in the middle of it all and features white cabinetry, granite countertops, stainless steel appliances, a gas cooktop, walk-in pantry, and a large center island with seating. Whether it is a quiet weeknight dinner or a house full of people, this space is set up to handle it. The primary suite is tucked away on the main floor and feels like a true retreat, with a tray ceiling, beautiful natural light, and an ensuite bath with dual vanities, a walk-in shower, and generous closet space. Also downstairs is a dedicated office near the front of the home, so you get a real work-from-home space without having to give up one of the bedrooms. Head upstairs and the floor plan gets even more fun. You will find three additional bedrooms, a full bathroom, and a spacious loft overlooking the living room below. It is such a great bonus space for a second living room, playroom, game room, movie nights, or whatever works best for you. And don’t forget the backyard! A covered patio gives you a shady spot to relax while the fenced yard leaves plenty of room to enjoy the outdoors. Between the flexible floor plan, main-level primary suite, dedicated office, big upstairs loft, and all that usable living space, 165 Cascata Way has so many of the things people are looking for wrapped up into one really welcoming home in Santa Rita Ranch.
- Listing Status:
- Active
- Data Last Updated:
- August 28, 2026 at 3:19PM
- Listing Office:
- Magnolia Realty Round Rock : (512) 402-5111
- Listing Agent:
- Jessica Murdock : (512) 744-8322
- MLS ID:
- 1180805
- General: Rain Gutters
- Other Structures: PatioCovered
- Pool: None
- Parking: AttachedDrivewayGarageGarage Door OpenerGarage Faces FrontParking spaces: 4
- Roofing: Shingle
- Windows: ScreensWindow Coverings
- General: TwoSlab
- HOA Amenities: BBQ Pit/GrillClubhouseFitness CenterParkPicnic AreaPlaygroundPoolSport Court(s)/FacilityStreet LightsTrail(s)Common Area Maintenance116.0Monthly
- Originating MLS: actris
- School District: Liberty Hill ISD
- County: Williamson
- Zoning: S11806 - SANTA RITA RANCH SOUTH SEC 7ABLOCK BLOT 51546297A0B0005
- View: Neighborhood
- Fencing: Back YardWood
- Utilities: Electricity AvailableNatural Gas AvailableSewer AvailableWater Available
- Water: Public
- Sewer: Public Sewer
- Source: actris
This listing courtesy of Jessica Murdock , Magnolia Realty Round Rock
Monthly Payment
- Principal & Interest $
- Property Taxes $
- Home Insurance $
- VA Funding Fee $

 New - 1 day ago