249 Centuryplant RD, Leander, TX 78641
- 3 beds |
- 2 baths |
- 1,538 sqft
 Single-Family Home
  Built in 2021
  4,674sqft lot
 2 car garage
  $208/sqft
  Listed 6 days ago
Property Description
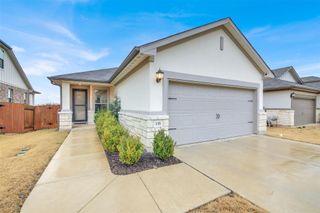
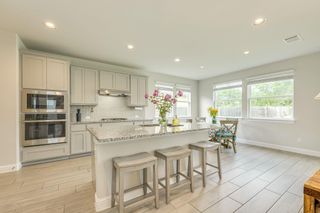
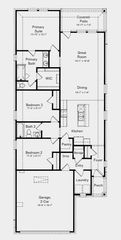
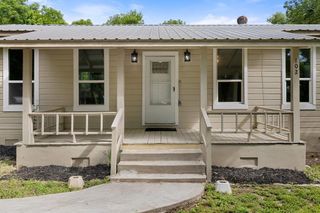
Discover modern comfort, effortless style, and everyday convenience at 249 Centuryplant Rd in Leander. Built in 2021, this beautifully maintained single-family home blends contemporary finishes with timeless ranch style charm, creating an inviting and functional living space. At the heart of the home is a thoughtfully designed kitchen perfect for both daily living and entertaining. Sleek stainless steel appliances, durable stone countertops, a spacious peninsula, and an included premium refrigerator add both style and value. The open-concept layout flows seamlessly into the living area, making it easy to gather, relax, and feel right at home. The private spaces were designed with comfort in mind, including a well-appointed primary suite with a double vanity and walk-in shower. Throughout the home, modern finishes and a practical floor plan create a move-in-ready feel from the moment you walk in. Outside the home, enjoy access to a neighborhood pool, perfect for cooling off during warm Texas days, along with an attached two-car garage for parking and storage. Even better, this location puts you just minutes from some of Leander’s biggest conveniences, including Costco and the massive Target development, giving you quick access to shopping, dining, groceries, and everyday essentials. This move-in-ready property offers a strong combination of modern living, community amenities, and a location that continues to grow in all the right ways.
- Listing Status:
- Active
- Data Last Updated:
- May 28, 2026 at 7:19AM
- Listing Office:
- Pure Realty : (512) 337-0400
- Listing Agent:
- Ryan Childress : (254) 423-3528
- MLS ID:
- 6241683
- General: None
- Other Structures: PatioCovered
- Pool: None
- Parking: AttachedGarage Faces FrontParking spaces: 4
- Roofing: Composition
- Windows: Window Treatments
- General: OneSlab
- HOA Amenities: ClubhouseCluster MailboxCommon GroundsDog ParkGame/Rec RmKitchen FacilitiesParkPlaygroundPoolCommon Area Maintenance67.0Monthly
- Originating MLS: actris
- School District: Liberty Hill ISD
- County: Williamson
- Zoning: S12366 - WILDLEAF PH 3 (RESUB)BLOCK DLot 11155555030D0011
- View: None
- Fencing: FencedPrivacyWood
- Utilities: Electricity AvailableNatural Gas Available
- Water: Public
- Sewer: Public Sewer
- Source: actris
This listing courtesy of Ryan Childress , Pure Realty
Monthly Payment
- Principal & Interest $
- Property Taxes $
- Home Insurance $
- VA Funding Fee $

 New - 1 day ago