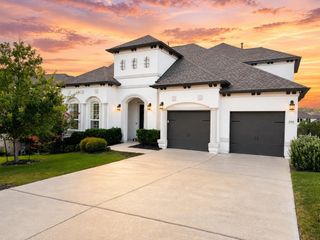
2948 Redwood GRV, Leander, TX 78641
- 4 beds |
- 5 baths |
- 3,488 sqft
 Single-Family Home
  Built in 2026
  1.02acre lot
 3 car garage
  $294/sqft
  Listed 29 days ago
Property Description
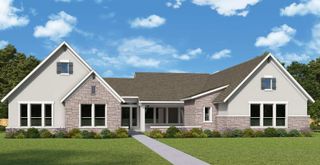
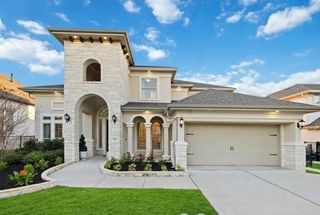
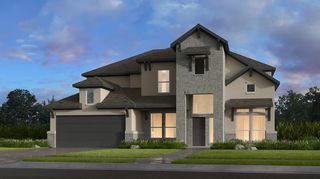
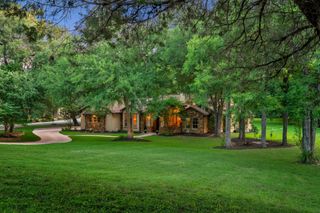
Luxury, comfort and thoughtful design come together in this stunning single-story home by Scott Felder Homes, perfectly positioned on a sprawling 1.02-acre homesite in Leander Estates. Offering 3,488 square feet, this thoughtfully designed residence features 4 bedrooms, 4 full baths, a powder bath, a dedicated home office, game room and a 3-car garage. At the heart of the home, the chef's kitchen showcases an oversized quartz island, KitchenAid appliances including double ovens, a custom vent hood and designer tile backsplash, along with a separate prep kitchen offering additional cabinetry and workspace for effortless entertaining. A spectacular 15-foot multi-slide glass door fills the family room with natural light while seamlessly extending the living space to the oversized covered patio. Warm contemporary finishes include luxury vinyl plank flooring, soft-close cabinetry, a custom tiled fireplace, designer lighting and carefully curated selections throughout. The private primary retreat offers a vaulted ceiling, freestanding soaking tub, oversized frameless walk-in shower, dual walk-in closets and the rare convenience of separate water closets for added privacy. Each secondary bedroom enjoys convenient access to a full bath, creating comfortable accommodations for family and guests alike. Timeless Hill Country architecture, exceptional craftsmanship and over an acre of space combine to create one of Leander Estates' most compelling luxury home opportunities.
- Listing Status:
- Active
- Data Last Updated:
- August 28, 2026 at 11:17PM
- Listing Office:
- RGS Realty LLC : (512) 784-0221
- Listing Agent:
- Greg Smith : (512) 784-0221
- MLS ID:
- 8693434
- General: Rain Gutters
- Other Structures: Front PorchRear PorchCovered
- Pool: None
- Parking: AttachedDoor-MultiDrivewayGarageGarage Door OpenerParking spaces: 7
- Roofing: Composition
- Windows: Double Pane WindowsENERGY STAR Qualified WindowsVinyl Windows
- General: OneSlab
- HOA Amenities: Cluster MailboxCommon Area Maintenance1400.0Annually
- Originating MLS: actris
- School District: Leander ISD
- County: Williamson
- Zoning: Lot 9 Block E17W657010E0009
- View: See Remarks
- Fencing: None
- Utilities: Electricity AvailablePropaneUnderground Utilities
- Water: Public
- Sewer: Aerobic SepticSeptic Tank
- Source: actris
This listing courtesy of Greg Smith , RGS Realty LLC
Monthly Payment
- Principal & Interest $
- Property Taxes $
- Home Insurance $
- VA Funding Fee $

 New - 3 days ago