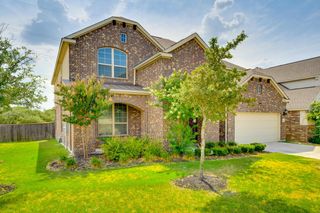
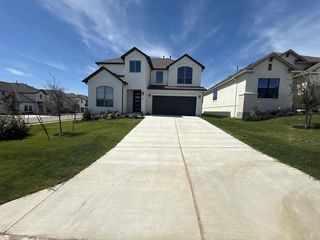
3004 Desert Shade BND, Leander, TX 78641
- 4 beds |
- 4 baths |
- 3,747 sqft
 Rental
  Built in 2017
  8,303sqft lot
 3 car garage
  $1/sqft
  Listed 5 days ago
Property Description
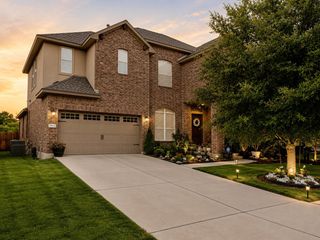
Stunning 2-story, 4-bedroom, 3.5-bath home with a 3-car tandem garage that impresses from the moment you arrive. Step through a modern frosted glass front door into a soaring two-story foyer with dark hardwood floors, elegant arched doorways, and a curved staircase with dark wood handrail and wrought iron balusters. The open layout flows from a flex room with French doors — perfect as a home office — into the grand two-story family room featuring floor-to-ceiling windows, a coffered ceiling, and a ceiling fan. The chef's kitchen boasts rich espresso shaker cabinetry, granite countertops, a large curved island with sink, white subway tile backsplash, and stainless steel appliances including a double oven, built-in microwave, and gas cooktop. A chandelier-lit dining area completes the space. The master suite is conveniently located downstairs and features a spa-inspired bath with a garden soaking tub, frameless glass walk-in shower, dual vanities, and a large walk-in closet with built-in shelving. A powder bath and full laundry room — washer and dryer included — complete the main level. Upstairs, a sweeping arched gallery overlooks the foyer and family room through decorative wrought iron railings. The second floor offers 3 spacious bedrooms — all with walk-in closets — one with its own private full bath and two connected by a Jack and Jill bath — plus a dedicated media room and a separate upstairs family room, perfect for movie nights or a second living space. Neutral tones, arched niches, and move-in-ready finishes throughout. This one checks every box.
- Listing Status:
- Active
- Data Last Updated:
- July 6, 2026 at 7:17AM
- Listing Office:
- Pure Realty : (512) 337-0400
- Listing Agent:
- Orlando Solis : (512) 225-4734
- MLS ID:
- 9335424
- General: None
- Other Structures: PatioCovered
- Pool: None
- Parking: AttachedGarage Door OpenerTandemParking spaces: 4
- Roofing: Composition
- Windows: Blinds
- General: TwoSlab
- HOA Amenities: ClubhouseParkPlaygroundPoolTennis Court(s)Trail(s)
- Originating MLS: actris
- School District: Leander ISD
- County: Travis
- Zoning: The Bluffs at Crystal Falls Section 3Phase 3HBlock VLot 3005024002070000
- View: None
- Fencing: FencedWood
- Utilities: Electricity AvailableNatural Gas AvailableSewer AvailableWater Available
- Water: Public
- Sewer: Public Sewer
- Source: actris
This listing courtesy of Orlando Solis , Pure Realty