3812 Alpine Ridge CV, Leander, TX 78641
- 4 beds |
- 4 baths |
- 3,589 sqft
 Rental
  Built in 2017
  0.29acre lot
 2 car garage
  $1/sqft
  Listed 17 days ago
Property Description
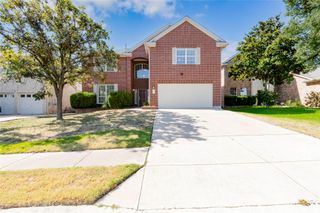
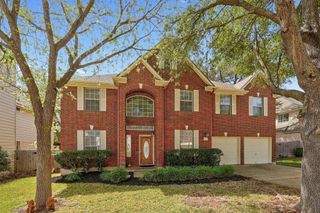
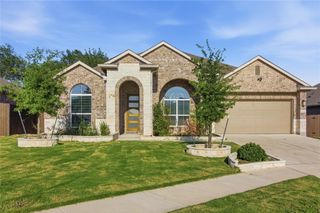
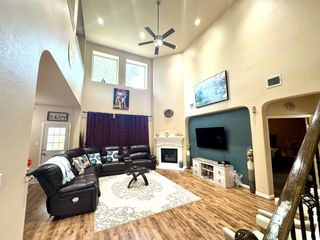
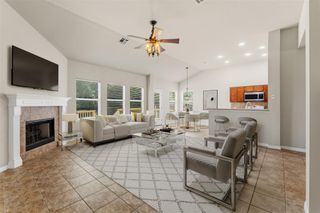
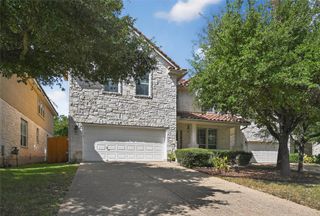
Discover unparalleled comfort and sophistication in this stunning 1.5-story home, perfectly situated on an expansive cul-de-sac homesite in Leander. This residence offers a lifestyle of convenience and elegance, featuring an open-concept design that seamlessly connects living spaces, ideal for both relaxation and entertaining. A private study with elegant French doors provides a quiet retreat. The heart of this home is its magnificent kitchen, boasting a huge granite island that invites culinary creativity and social gatherings. Custom tile backsplash adds bespoke charm, while the adjacent family room, complete with a cozy fireplace, promises warmth. A versatile living/den area off the family room offers additional leisure space, complementing the home's spacious 3583 square feet. The master suite is a true sanctuary, highlighted by a huge walk-in closet, a separate mudset shower, and a luxurious drop-in tub. With four bedrooms and three and a half bathrooms across two stories, this home provides ample space. Upstairs, a spacious gameroom and a convenient powder bath provide an ideal setting for recreation. The property extends its appeal outdoors with a large covered back patio, perfect for enjoying the serene surroundings of the 0.29-acre lot. A meticulously maintained full sprinkler and sod system ensures a vibrant landscape year-round. This exceptional home combines luxurious features with practical design, creating an idyllic living experience in a desirable neighborhood.
- Listing Status:
- Active
- Data Last Updated:
- August 28, 2026 at 7:18PM
- Listing Office:
- Respace LLC : (512) 472-0048
- Listing Agent:
- Daniel Pettit : (469) 844-7352
- MLS ID:
- 8795746
- General: Exterior StepsGardenLightingPrivate Yard
- Other Structures: Rear PorchPatioCovered
- Pool: None
- Parking: AttachedDrivewayGarage Faces FrontLightedParking spaces: 4
- Roofing: Composition
- Windows: Window Treatments
- General: TwoSlab
- HOA Amenities: Cluster MailboxCourtyardDog ParkPet Amenities
- Originating MLS: actris
- School District: Leander ISD
- County: Williamson
- Zoning: S11136 - PECAN CREEK PH 4BLOCK GLOT 16ACRES 0.28517W3395054G016
- View: Neighborhood
- Fencing: Back YardFencedWood
- Utilities: Cable AvailableElectricity AvailableHigh Speed InternetNatural Gas AvailableSewer AvailableWater Available
- Water: Public
- Sewer: Public Sewer
- Source: actris
This listing courtesy of Daniel Pettit , Respace LLC
 New - 3 days ago