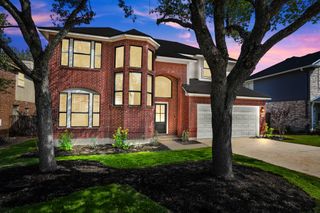
516 Eagle Canyon DR, Leander, TX 78641
- 4 beds |
- 3 baths |
- 1,794 sqft
 Single-Family Home
  Built in 2026
  5,750sqft lot
 2 car garage
  $272/sqft
  Listed 14 days ago
Property Description
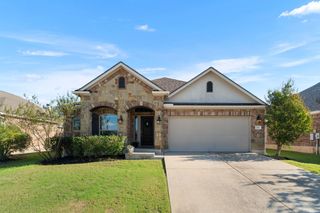
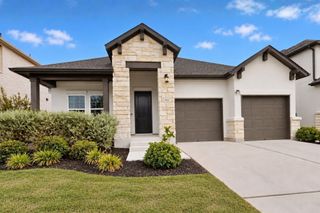
The Monroe is one of our one-story floorplans at our Rosenbusch Ranch community in Leander, TX. This floorplan offers 1,810 sq. ft. with 4 bedrooms and 3 baths. The long foyer leads into the impressive kitchen open to the dining area and family room, perfect for entertaining. The kitchen features Silestone® or quartz countertops, a large kitchen island, and stainless steel appliances. The open concept family space offers plenty of natural lighting and looks out to the large covered patio. The stunning main bedroom, bedroom 1, is privately tucked away from the heart of the home and offers a walk-in shower and huge walk-in closet. This home comes included with a professionally designed landscape package and a full irrigation system as well as our America's Smart Home package that offers devices such as the Qolsys IQ Panel, Video Doorbell, Alarm.com app, Honeywell Thermostat, a Smart Light Switch, Kwikset Smart lock, and more. Images are representative of plan and may vary as built. Contact us today and find your home at Rosenbusch Ranch.
- Listing Status:
- Active
- Data Last Updated:
- October 13, 2026 at 6:19AM
- Listing Office:
- D.R. Horton, AMERICA'S Builder : (512) 345-4663
- Listing Agent:
- Dave Clinton : (512) 270-6196
- MLS ID:
- 7167914
- General: See Remarks
- Other Structures: PatioCovered
- Pool: None
- Parking: AttachedGarage Faces FrontParking spaces: 2
- Roofing: CompositionShingle
- Windows: Double Pane WindowsVinyl Windows
- General: OneSlab
- HOA Amenities: Cluster MailboxCommon GroundsParkPicnic AreaPlaygroundPoolCommon Area Maintenance70.0Monthly
- Originating MLS: actris
- School District: Leander ISD
- County: Williamson
- Zoning: ROSENBUSCH RANCH LOT 5BLOCK TPhase 3516 Eagle Canyon Drive
- View: Neighborhood
- Fencing: Back YardFencedWood
- Utilities: Electricity AvailableNatural Gas AvailableSewer ConnectedWater Available
- Water: Public
- Sewer: Public Sewer
- Source: actris
This listing courtesy of Dave Clinton , D.R. Horton, AMERICA'S Builder
Monthly Payment
- Principal & Interest $
- Property Taxes $
- Home Insurance $
- VA Funding Fee $

 New - 2 days ago