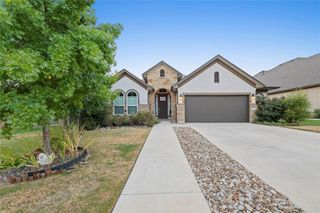
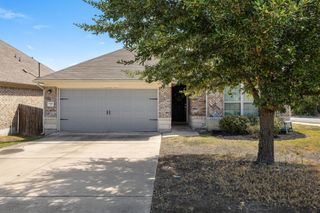
912 Prominence WAY, Leander, TX 78641
- 3 beds |
- 2 baths |
- 1,868 sqft
 Single-Family Home
  Built in 2026
  4,792sqft lot
 2 car garage
  $226/sqft
  Listed 15 days ago
Property Description
The Early Grey Hideaway by David Weekley Homes strikes a pristine balance between innovative convenience and classic luxury. Craft your home office in the cheerful study, enclosed with French doors. The Earl Grey Hideaway has an estimated completion in Fall 2026! Photos shown are from a complete home with the same floorplan and similar design selections. Actual design selections may very slightly—please see a David Weekley Homes Sales Consultant for design details & incentive options. The epicurean kitchen features a presentation island and ample room for food storage and meal prep. Your open floor plan provides a sunlit expanse of enhanced livability and decorative possibilities. Each spare bedroom offers plenty of space for growing minds to shine. Your Owner’s Retreat presents a serene retreat from the world that includes a deluxe en suite bathroom and walk-in closet. The enclosed study presents possibilities to work from home in a quiet space. Experience the benefits of our Brand Promise in this remarkable new home in South Brook of Leander, TX. Our EnergySaver™ Homes offer peace of mind knowing your new home in Leander is minimizing your environmental footprint while saving energy. Square Footage is an estimate only; actual construction may vary.
- Listing Status:
- Active
- Data Last Updated:
- August 28, 2026 at 3:19PM
- Listing Office:
- David Weekley Homes : (512) 566-0541
- Listing Agent:
- Jimmy Rado : (512) 566-0541
- MLS ID:
- 5229704
- General: Gutters FullLightingPest Tubes in Walls
- Other Structures: PorchRear PorchCovered
- Pool: None
- Parking: AttachedDoor-SingleDrivewayGarageGarage Door OpenerGarage Faces FrontParking spaces: 4
- Roofing: Composition
- Windows: Double Pane WindowsLow-Emissivity WindowsVinyl Windows
- General: OneSlab
- HOA Amenities: Cluster MailboxCommon GroundsCurbsHigh Speed InternetSidewalksStreet LightsUnderground UtilitiesTrail(s)Common Area Maintenance75.0Monthly
- Originating MLS: actris
- School District: Leander ISD
- County: Williamson
- Zoning: S13503 - Williams TractBlock BLot 2117W643000B0021
- View: Park/Greenbelt
- Fencing: Back YardPrivacyWood
- Utilities: Cable AvailableElectricity ConnectedNatural Gas ConnectedPhone AvailableSewer ConnectedUnderground UtilitiesWater Connected
- Water: Public
- Sewer: Public Sewer
- Source: actris
This listing courtesy of Jimmy Rado , David Weekley Homes
Monthly Payment
- Principal & Interest $
- Property Taxes $
- Home Insurance $
- VA Funding Fee $


 New - 10 hours ago