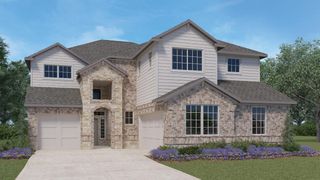
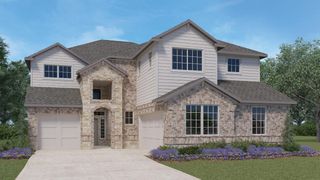
916 Landing LN, Leander, TX 78641
- 5 beds |
- 4 baths |
- 3,561 sqft
 Single-Family Home
  Built in 2027
  7,187sqft lot
 2 car garage
  $183/sqft
  Listed 22 hours ago
Property Description
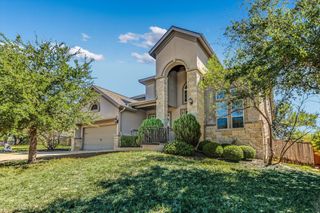
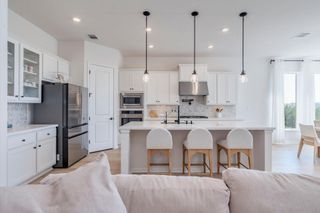
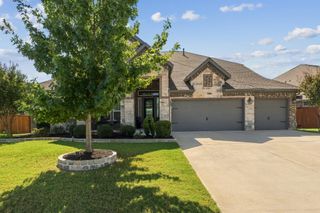
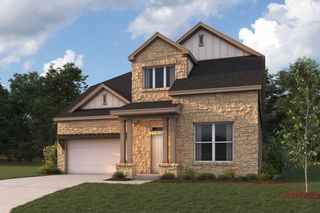
Welcome to the Stanford plan, 3,561 square feet of thoughtfully designed living space, 5 bedrooms, 4 full bathrooms, and a 2-car garage. This impressive two-story home combines abundant natural light, an open-concept layout, and versatile living spaces to accommodate both everyday living and entertaining. The main level features a bright, expansive Great Room that flows seamlessly into the casual dining area, creating an inviting space for gathering with guests. The gourmet kitchen is designed to impress with quartz countertops, extended cabinetry and countertop space into the casual dining area, three pendant lights, and a convenient pull-out trash cabinet. A formal dining room, laundry room, and additional downstairs bedroom with a full bathroom add flexibility and functionality to the thoughtfully designed floor plan. Tucked away at the rear of the home, the spacious Primary Suite offers abundant natural light and a relaxing retreat. The ensuite Primary Bath features a separate soaking tub and an enlarged shower with dual showerheads. A generous walk-in closet with direct access to the laundry room adds everyday convenience. Upstairs, three additional bedrooms each feature walk-in closets, complemented by two full bathrooms and an expansive game room that provides the perfect space for recreation, movie nights, or relaxing with guests. With its open living areas, stylish kitchen finishes, private primary retreat, and flexible two-story design, the Stanford offers the space and versatility to fit your lifestyle. Come discover all this beautiful home has to offer!
- Listing Status:
- Active
- Data Last Updated:
- October 14, 2026 at 2:19AM
- Listing Office:
- DRB Group Realty, LLC : (240) 457-9391
- Listing Agent:
- Chaquia Thomas : (240) 457-9391
- MLS ID:
- 9414917
- General: None
- Other Structures: Front PorchPatioCovered
- Pool: None
- Parking: AttachedGarageParking spaces: 4
- Roofing: Composition
- Windows: Double Pane WindowsLow-Emissivity WindowsVinyl Windows
- General: TwoSlab
- HOA Amenities: Cluster MailboxCommon GroundsCurbsParkPicnic AreaSidewalksStreet LightsUnderground UtilitiesCommon Area Maintenance475.0Annually
- Originating MLS: actris
- School District: Leander ISD
- County: Williamson
- Zoning: S13276 - HAWKES LANDING NORTH PH 2BLOCK RLot 6R648058
- View: None
- Fencing: Back YardFencedGatePrivacyWood
- Utilities: Electricity Available
- Water: Public
- Sewer: Public Sewer
- Source: actris
This listing courtesy of Chaquia Thomas , DRB Group Realty, LLC
Monthly Payment
- Principal & Interest $
- Property Taxes $
- Home Insurance $
- VA Funding Fee $