540 Prairie Wind DR, Leander, TX 78641
- 4 beds |
- 4 baths |
- 3,395 sqft
 Single-Family Home
  Built in 2026
  5,750sqft lot
 2 car garage
  $178/sqft
  Listed 14 days ago
Property Description
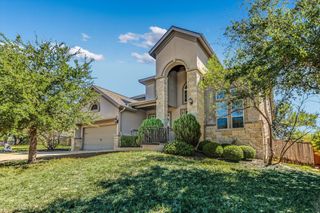
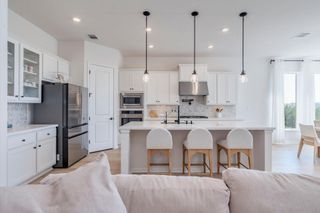
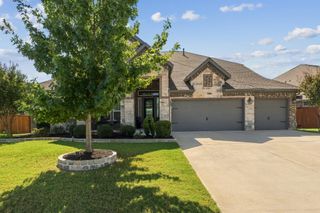
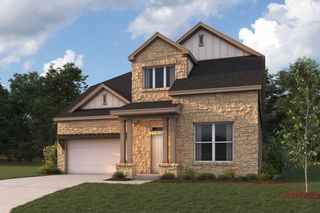
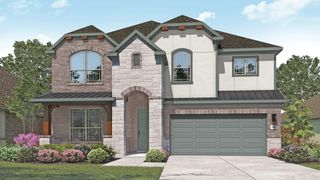
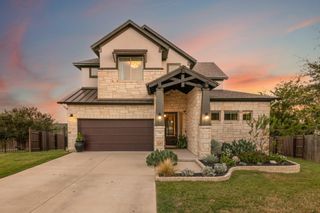
Explore the grand Pollock floorplan at our Rosenbusch Ranch community in Leander, TX. The Pollock is a two-story floor plan offering an impressive 3,395 square feet of living space across 4 bedrooms, 3.5 bathrooms, a loft, and a 3-car garage. The long foyer leads into an open concept living area. The dining, family room and kitchen are open and perfect for entertaining. The kitchen features Silestone® or quartz countertops, stainless steel appliances, decorative tile backsplash, walk in pantry and a large kitchen island. A guest suite is located downstairs, complete with a bathroom and walk in closet. The main bedroom, bedroom 1, is located upstairs featuring a large bathroom and 2 spacious walk in closets. This home comes included with a professionally designed landscape package and a full irrigation system as well as our America's Smart Home package that offers devices such as the Qolsys IQ Panel, Video Doorbell, Alarm.com app, Honeywell Thermostat, a Smart Light Switch, Kwikset Smart lock, and more. Images are representative of plan and may vary as built. Contact us today and find your home at Rosenbusch Ranch.
- Listing Status:
- Active
- Data Last Updated:
- October 13, 2026 at 6:19AM
- Listing Office:
- D.R. Horton, AMERICA'S Builder : (512) 345-4663
- Listing Agent:
- Dave Clinton : (512) 270-6196
- MLS ID:
- 3242717
- General: See Remarks
- Other Structures: PatioCovered
- Pool: None
- Parking: AttachedGarage Faces FrontParking spaces: 2
- Roofing: CompositionShingle
- Windows: Double Pane WindowsVinyl Windows
- General: TwoSlab
- HOA Amenities: Cluster MailboxCommon GroundsParkPicnic AreaPlaygroundPoolCommon Area Maintenance70.0Monthly
- Originating MLS: actris
- School District: Leander ISD
- County: Williamson
- Zoning: ROSENBUSCH RANCH LOT 31BLOCK OPhase 3540 Prairie Wind Dr
- View: None
- Fencing: Back YardFencedWood
- Utilities: Electricity AvailableNatural Gas AvailableSewer ConnectedWater Available
- Water: Public
- Sewer: Public Sewer
- Source: actris
This listing courtesy of Dave Clinton , D.R. Horton, AMERICA'S Builder
Monthly Payment
- Principal & Interest $
- Property Taxes $
- Home Insurance $
- VA Funding Fee $