1952 BARFISH WAY, Leander, TX 78641
- 5 beds |
- 4 baths |
- 2,847 sqft
 Single-Family Home
  Built in 2026
  5,998sqft lot
 2 car garage
  $172/sqft
  Listed 7 days ago
Property Description
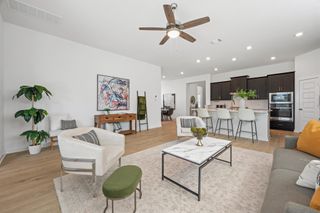
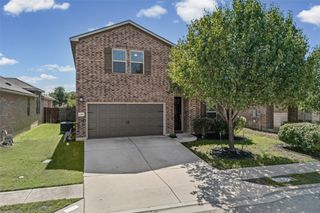
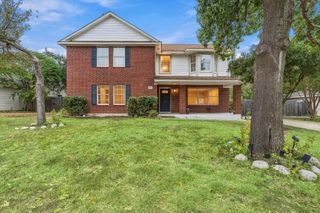
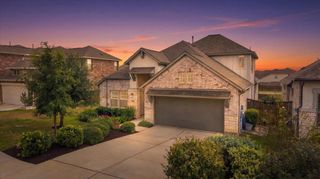
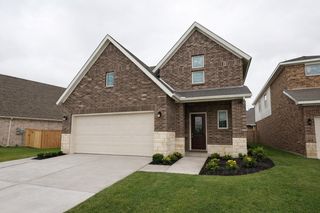
Welcome to this beautifully designed new construction home featuring a timeless brick and stone exterior, inviting front porch, and an impressive 8-foot front door. Enter into a welcoming foyer that leads to a convenient main-level bedroom and full bathroom—perfect for guests or flexible living needs. The heart of the home is the spacious kitchen, complete with a large island with seating and an open view of the family room and casual dining area. Designed for both everyday living and entertaining, this open-concept layout keeps everyone connected. Privately tucked away from the main living spaces, the primary suite offers a peaceful retreat. The luxurious primary bath features dual vanities, a soaking tub, and a walk-in shower, along with a generous primary closet. Upstairs, you'll find three additional bedrooms, including one with a private ensuite bathroom. The remaining secondary bedrooms share a thoughtfully designed bathroom featuring dual sinks. Each secondary bedroom offers a large walk-in closet, providing exceptional storage. A spacious game room completes the upper level and offers the perfect space for movie nights, game days, or entertaining. With thoughtful design, versatile living spaces, abundant storage, and a layout designed for both everyday living and entertaining, this new construction home offers comfort and functionality throughout. ****THESE ARE REPRESENTATIVE PHOTOS* *UNDER CONSTRUCTION*
- Listing Status:
- Active
- Data Last Updated:
- October 13, 2026 at 6:19AM
- Listing Office:
- DRB Group Realty, LLC : (240) 457-9391
- Listing Agent:
- Chaquia Thomas : (240) 457-9391
- MLS ID:
- 7938278
- General: None
- Other Structures: PatioCovered
- Pool: None
- Parking: AttachedGarageParking spaces: 4
- Roofing: Composition
- Windows: None
- General: TwoSlab
- HOA Amenities: SidewalksMaintenance GroundsMaintenance Structure436.0Annually
- Originating MLS: actris
- School District: Leander ISD
- County: Williamson
- Zoning: S14010 - HAWKES LANDING NORTH PH 3 (AMD)BLOCK DLot 9R679647
- View: None
- Fencing: Back YardFencedGatePrivacyWood
- Utilities: Cable AvailableElectricity Available
- Water: Public
- Sewer: Public Sewer
- Source: actris
This listing courtesy of Chaquia Thomas , DRB Group Realty, LLC
Monthly Payment
- Principal & Interest $
- Property Taxes $
- Home Insurance $
- VA Funding Fee $

 New - 1 day ago