936 Mallow RD, Leander, TX 78641
- 4 beds |
- 3 baths |
- 2,519 sqft
 Single-Family Home
  Built in 2022
  7,305sqft lot
 2 car garage
  $190/sqft
  Listed 4 days ago
Property Description
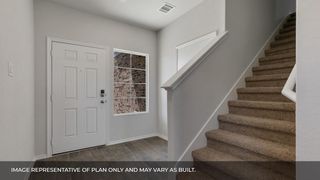
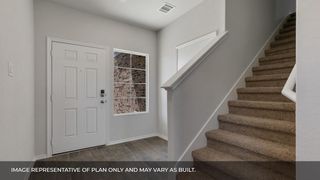
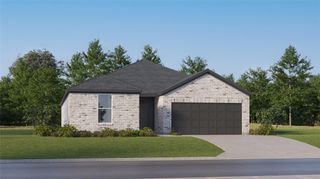
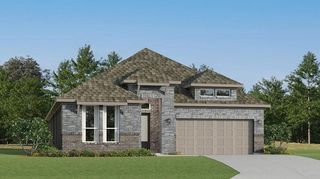
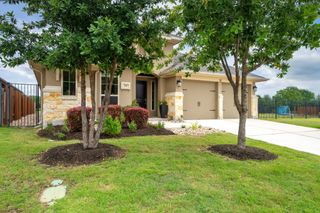
Welcome to a beautifully maintained 4-bedroom, 2.5-bath home in the highly sought-after Bryson community of Leander! Backing to open space, this home offers the perfect blend of privacy, modern comfort, and community living. Enjoy resort-style amenities including a sparkling swimming pool, scenic walking trails through wooded greenbelts, parks, playgrounds, and abundant open spaces that make Bryson one of Leander’s most desirable neighborhoods. Families will also appreciate the close proximity to highly rated public and charter schools, many within a 5-minute drive. Conveniently located near Highway 183, shopping, dining, and everyday essentials, this home delivers both lifestyle and location. Designed for comfortable everyday living, this spacious home features an open-concept layout filled with natural light and modern finishes throughout. The main-floor owner’s suite offers privacy and convenience, while the flex room near the entry is perfect for a home office, playroom, or second living area. The kitchen is the heart of the home, featuring stylish grey shaker cabinets, quartz countertops, plenty of prep space, and an easy flow into the dining and living areas—perfect for entertaining and family gatherings. Upstairs, you’ll find a large game room and three spacious secondary bedrooms with plenty of room for family and guests. Every room is wired for ethernet, making work, streaming, and gaming easy and reliable. Enjoy relaxing evenings on the screened-in back porch overlooking open space for added privacy and peaceful views. Additional features include an electric vehicle charging station in the garage. This move-in-ready home combines thoughtful upgrades, flexible living spaces, and exceptional community amenities in one of Leander’s premier master-planned neighborhoods.
- Listing Status:
- Active
- Data Last Updated:
- May 28, 2026 at 7:19AM
- Listing Office:
- All City Real Estate Ltd. Co : (866) 277-6005
- Listing Agent:
- Surendar Pandilla : (512) 705-0444
- MLS ID:
- 2176488
- General: Private Yard
- Other Structures: See RemarksCovered
- Pool: None
- Parking: GarageParking spaces: 4
- Roofing: Shingle
- Windows: None
- General: TwoSlab
- HOA Amenities: Trail(s)Common Area Maintenance270.0Quarterly
- Originating MLS: actris
- School District: Leander ISD
- County: Williamson
- Zoning: S12284 - BRYSON PH 10 SEC 2BLOCK CLOT 20ACRES 0.167717W3135102000C0020
- View: None
- Fencing: Back Yard
- Utilities: Electricity AvailableNatural Gas AvailableWater Available
- Water: Public
- Sewer: Public Sewer
- Source: actris
This listing courtesy of Surendar Pandilla , All City Real Estate Ltd. Co
Monthly Payment
- Principal & Interest $
- Property Taxes $
- Home Insurance $
- VA Funding Fee $

 New - 1 day ago