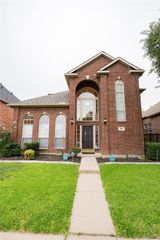
111 Sumac Street, Lewisville, TX 75057
- 3 beds |
- 4 baths |
- 2,274 sqft
 Rental
  Built in 2018
  1,568sqft lot
 2 car garage
  $2/sqft
  Listed 28 days ago
Property Description
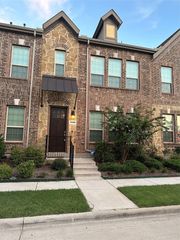
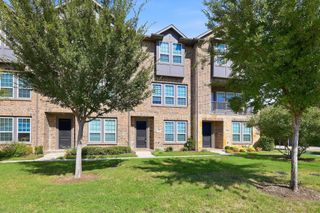
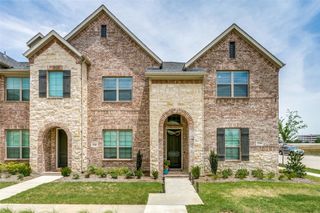
Desirable end unit 3-story townhome in the heart of Old Town Lewisville! 3 BR + Study, 3.5 Bath with an inviting front porch, covered back patio & small fenced backyard w green artificial turf! Light & bright open plan! Wood floors! Ground floor has a welcoming Foyer & a private BR w French door to covered patio & open courtyard w green artificial turf & stained wood privacy fence! 2nd floor has open spacious kitchen w SS appls including fridge, walkin pantry, white shaker cabinets, quartz counter, and a large open living-dining space, private Study & half bath! All BRs have ensuite baths! 3rd floor features Primary BR w tiled sep shower, free-standing tub, 2 sinks & big walkin closet! There's another 3rd floor BR w full bath & WIC! Laundry closet conveniently located in hall between BRs - includes full size washer & dryer! Top down bottom up window shades! Modern living, energy-saving features! 2 car garage. Great location! Walk to shops, restaurants & concerts in the park! Lewisville ISD. Minutes to DFW Airport, easy access to I35 & Hwy 121. You'll love the walkable lifestyle!
- Listing Status:
- Active
- Data Last Updated:
- October 13, 2026 at 7:21AM
- Listing Office:
- Haugen Properties : 469-583-7571
- Listing Agent:
- Jason Haugen :
- Contact:
- 469-583-7571
- MLS ID:
- 21386490

- General: Covered CourtyardCourtyard
- Style: Contemporary/ModernTraditional
- Pool: None
- Parking: Door-SingleGarage Faces Front
- Roofing: Composition
- Windows: Window Coverings
- General: RockStone3Slab
- HOA Amenities: 0.0
- Originating MLS: NTR_NTREIS
- School District: Lewisville ISD
- County: Denton
- Zoning: SOUTH VILLAGE ADDITION BLK C LOT 1R692816
- Fencing: PrivacyWoodWrought Iron
- Utilities: Sewer AvailableWater AvailableCable Available
- Water: Public
- Sewer: Public Sewer
- Source: NTR_NTREIS
- Exclusions: Garage space negotiable.
This listing courtesy of Jason Haugen , Haugen Properties
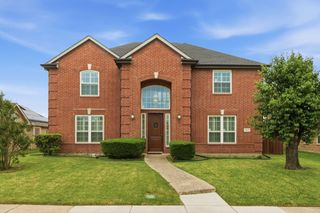
 New - 11 hours ago