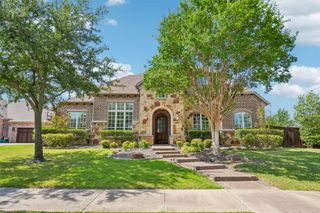
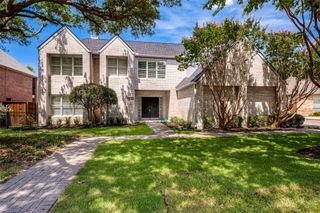
1137 King Mark Drive, Lewisville, TX 75056
- 5 beds |
- 5 baths |
- 4,655 sqft
 Single-Family Home
  Built in 2005
  10,846sqft lot
 3 car garage
  $257/sqft
  Listed 8 days ago
Property Description
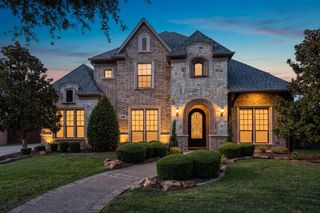
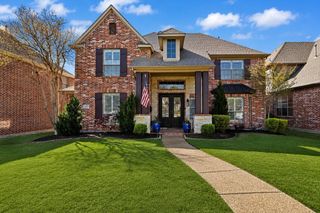
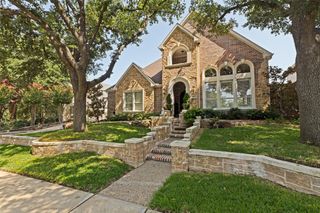
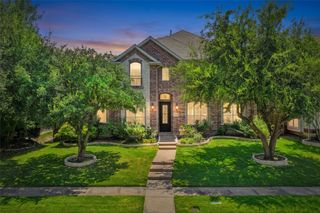
Absolutely Stunning Sanders Custom on the Estate Lots of Castle Hills* Across the Street Views to the Golf Course*Beautiful Drive up with Stone and Cast Stone Accents* Dramatic Entryway with Soaring Ceilings, Extensive True Sand and Finished Hardwoods Throughout and a Sweeping Wood Stairway with Wrought Iron Balusters*Elegant Study with Full Wall of Bookcases and Artistically Crafted Coffered Ceilings*Remodeled Kitchen with White Cabinets, Gold Hardware, Undermount Sink, Double Convection Oven, Granite Countertops, High End Stainless Steel Appliances, Walkin Pantry, 5 Burner Gas Cooktop and a Subzero Refrigerator*The Kitchen Opens onto the Family Room and features a lovely Stone Fireplace, Windows overlooking the Pool and an Updated Media Center*Private Master Suite with Bayed Window with Sitting Area. Refreshed Master Bath with Designer Fixures, Mirrors and Relaxing Jetted Tub. Huge Walk in Closet w*Seasonal Storage & a small Cedar closet. Additional 2nd Bedroom Down w* full Ensuite Bath and Walk in Shower. Spacious Game room with Beverage and Snack Center complete with a Sink, bank of Cabinets and a Refrigerator. Fully Equipped Media Room with removable Raised Platform, Luxurious Leather Reclining Seats, Surround Sound, Projector, Screen and your very own Popcorn Machine. Secondary Bedrooms are all Oversized with a tremendous amount of closet space. You'll love the Backyard Oasis which Includes a Large Pergola, Stone Embellished Pool & Spa with Numerous Water Features*Mature Landscaping and Wrought Iron Fencing Opens to the Sliding Gate Across the Driveway* 3 Car Tandem Garage and Additional Parking Poured Next to the Driveway. You'll love the Castle Hills Lifestyle and the countless Amenities which include many Parks, Playgrounds and Trails. Walk, Picnic or Fish around Lake Avalon. The Lakes Country Club has Golf and Social Memberships Available. Weekend Markets, Walkable Restaurants and Fitness all within the Neighborhood. Truly Five Stars for FUN & Memories.
- Listing Status:
- Active
- Data Last Updated:
- August 15, 2026 at 7:20AM
- Listing Office:
- Ebby Halliday Realtors : 972-335-6564
- Listing Agent:
- Lesa Stuart :
- Contact:
- 972-335-6564
- MLS ID:
- 21350673

- General: LightingRain GuttersPergola
- Style: TraditionalDetached
- Other Structures: Pergola
- Pool: GuniteHeatedIndoorIn GroundLapPoolPool SweepPool/Spa ComboWaterfallWater FeatureCommunity
- Parking: Additional ParkingAlley AccessDrivewayElectric GateGarageGarage Door OpenerInside EntranceKitchen LevelGarage Faces Rear
- Roofing: Composition
- Windows: Window Coverings
- General: BrickRockStone2Slab
- HOA Amenities: Association ManagementMaintenance Grounds1380.0Annually
- Originating MLS: NTR
- School District: Lewisville ISD
- County: Denton
- Zoning: CASTLE HILLS PH III SEC A BLK K LOT 7R223677
- Fencing: Back YardElectricFencedWoodWrought Iron
- Utilities: Electricity AvailableNatural Gas AvailableSewer AvailableSeparate MetersWater AvailableCable Available
- Water: Public
- Sewer: Public Sewer
- Source: NTR
- Exclusions: Work benches in the garage.
This listing courtesy of Lesa Stuart , Ebby Halliday Realtors
Monthly Payment
- Principal & Interest $
- Property Taxes $
- Home Insurance $
- VA Funding Fee $