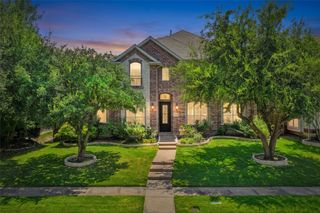
2532 Pelican Bay Drive, Plano, TX 75093
- 5 beds |
- 5 baths |
- 3,965 sqft
 Single-Family Home
  Built in 1988
  0.28acre lot
 3 car garage
  $300/sqft
  Listed 14 days ago
Property Description
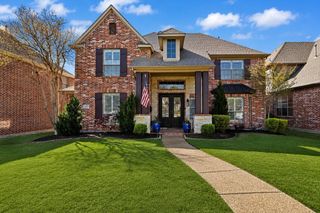
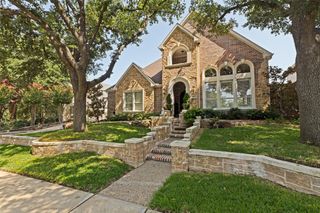

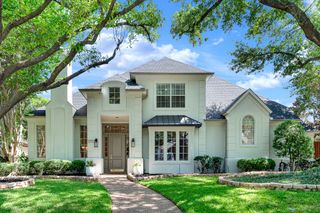
Tucked away on a quiet street in one of West Plano’s most desirable & established neighborhoods, this sleek, contemporary-inspired home offers the rare combination of generous living space, exceptional outdoor living & over $100,000 in recent capital improvements. Located in Plano ISD, and backing to a peaceful tree-lined creek, the setting provides privacy, scenic views & the kind of natural beauty that makes location one of real estate’s most valuable assets. Designed for both everyday living & entertaining, the flexible floor plan features spacious living & dining areas, soaring ceilings, and a dramatic wall of windows that fills the home with natural light while showcasing views of the pool and tranquil treeline from nearly every room. Fresh interior paint & new carpet create a bright, inviting atmosphere, while the striking tuxedo-style kitchen pairs crisp white cabinetry with black granite countertops, a new gas cooktop, oversized island, abundant storage, a full-size refrigerator & two beverage refrigerators. The backyard is the true centerpiece of the home. Enjoy a sparkling pool surrounded by brand-new paver patio, an elevated balcony rebuilt with low-maintenance composite decking & spiral staircase, artificial turf, & year-round privacy overlooking the protected creek & mature trees. A newly engineered retaining wall with wrought iron fencing adds both lasting structural integrity & an elegant architectural finish to this exceptional outdoor retreat. Extensive recent improvements provide outstanding peace of mind, including a new roof, new 5-ton Rheem HVAC system, new pool heater, variable-speed pool pump, fresh front sod, two 50-amp EV charging outlets and new gutters, siding, skylights & chimney caps. Ideally located near Clubs of Prestonwood golf course & walking distance to schools, this exceptional property offers the perfect opportunity to enjoy one of West Plano’s most coveted locations while adding your own personal style.
- Listing Status:
- Active
- Data Last Updated:
- August 15, 2026 at 7:20AM
- Listing Office:
- Hometiva : 214-578-5518
- Listing Agent:
- Brandon Carrington :
- Contact:
- 214-578-5518
- MLS ID:
- 21344452

- General: BalconyLightingPlaygroundRain Gutters
- Style: Contemporary/ModernDetached
- Pool: GuniteHeatedIn GroundPoolPool SweepPool/Spa Combo
- Parking: Electric Vehicle Charging Station(s)GarageGarage Door OpenerGarage Faces Side
- Roofing: AsphaltCompositionSlateTile
- Windows: Skylight(s)ShuttersWindow Coverings
- General: Brick2Slab
- HOA Amenities: Association ManagementMaintenance Grounds138.0Annually
- Originating MLS: NTR
- School District: Plano ISD
- County: Collin
- Zoning: INDIAN CREEK PHASE I (CPL)BLK CLOT 9R166700300901
- Fencing: MetalWood
- Utilities: Sewer AvailableWater Available
- Water: Public
- Sewer: Public Sewer
- Source: NTR
This listing courtesy of Brandon Carrington , Hometiva
Monthly Payment
- Principal & Interest $
- Property Taxes $
- Home Insurance $
- VA Funding Fee $

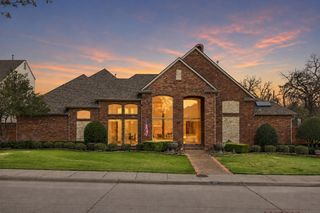
 New - 1 day ago