1405 Lake Falls Terrace, Lewisville, TX 75010
- 5 beds |
- 3 baths |
- 3,212 sqft
 Single-Family Home
  Built in 2019
  6,578sqft lot
 2 car garage
  $218/sqft
  Listed 2 months ago
Property Description
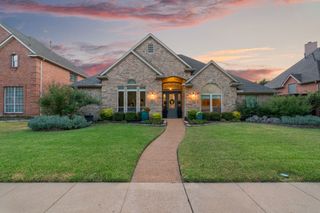
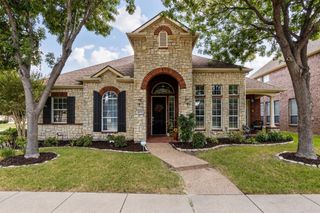
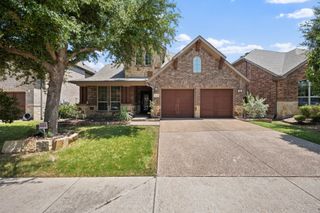
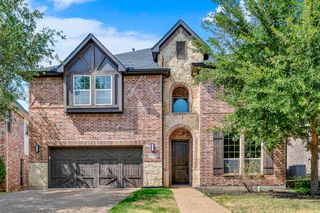
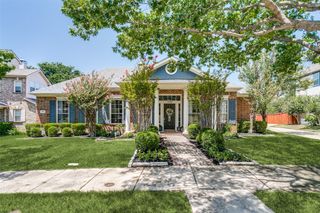
Spacious and beautifully maintained 5-bedroom, 3 full-bath, two-story home offering comfort, style, and functionality for modern living. This inviting residence features a well-designed floor plan with generous living spaces, perfect for everyday living and entertaining. Professional plantation shutters throughout the home add timeless elegance, privacy, and character. Built in 2019 and thoughtfully maintained, this move-in-ready home offers peace of mind with a recently installed roof featuring a transferable warranty and recently updated gutters. The open-concept layout provides ample space for family living, guests, and work-from-home flexibility. Step outside to enjoy the professionally extended covered patio, creating an exceptional outdoor living space ideal for relaxing, entertaining, or outdoor dining. The spacious backyard offers plenty of room for play, pets, gardening, or future enhancements. Conveniently located near shopping, dining, major highways, and everyday amenities, this home combines modern comfort, quality upgrades, and a desirable lifestyle in one outstanding opportunity.
- Listing Status:
- Active
- Data Last Updated:
- August 16, 2026 at 11:19PM
- Listing Office:
- Stride Real Estate, LLC : 469-329-0962
- Listing Agent:
- Roy Antony :
- Contact:
- 469-329-0962
- MLS ID:
- 21298528

- Style: Detached
- Pool: None
- Parking: Additional ParkingDoor-MultiDrivewayGarage Faces FrontGarageGarage Door Opener
- Roofing: Composition
- General: 2Slab
- HOA Amenities: Association Management650.0Annually
- Originating MLS: NTR
- School District: Lewisville ISD
- County: Denton
- Zoning: LAKEWOOD HILLS WEST ADDITION PHASE I BLK K LOR675946
- Fencing: Wood
- Utilities: Sewer AvailableWater Available
- Water: Public
- Sewer: Public Sewer
- Source: NTR
This listing courtesy of Roy Antony , Stride Real Estate, LLC
Monthly Payment
- Principal & Interest $
- Property Taxes $
- Home Insurance $
- VA Funding Fee $

 New - 2 days ago