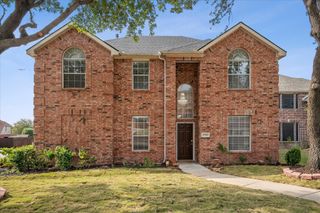
2024 Buffalo Bend Drive, Lewisville, TX 75067
- 5 beds |
- 3 baths |
- 3,252 sqft
 Single-Family Home
  Built in 1991
  0.32acre lot
 2 car garage
  $152/sqft
  Listed 1 month ago
Property Description
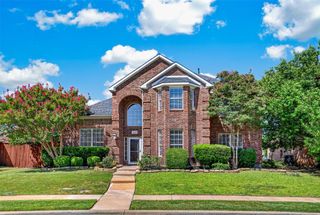
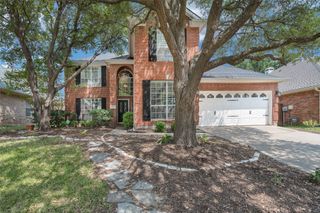
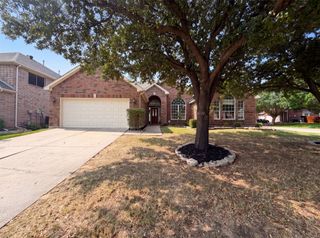
Open House Saturday, July 25th from 11 to 3. Welcome to this spacious home in the established Indian Oaks neighborhood of Lewisville! Lovingly maintained for more than 25 years, this home offers an exceptional opportunity to update the cosmetic finishes while enjoying the peace of mind that comes with major maintenance already completed. With over 3,200 square feet of living space, the flexible floor plan provides generous living and entertaining areas, spacious bedrooms, and a layout designed for everyday comfort. Two secondary bedrooms feature built-in shelving, creating versatile spaces that are perfect for a home office, study, library, craft room, or children’s playroom while still functioning as bedrooms. Recent improvements, including a new roof (Nov 2025) and fresh paint in most of the house, reflect the pride of ownership throughout the years. Situated on a large lot in a quiet, mature neighborhood, there’s plenty of room to enjoy outdoor living on the extended patio, as well as gardening, or future enhancements. Swing driveway provides ample parking and would accommodate a boat or camper. Conveniently located in Lewisville ISD and just minutes from shopping, dining, parks, major highways, and DFW International Airport, this home combines an unbeatable location with incredible potential. Thoughtfully priced to reflect cosmetic updates, including flooring, giving buyers the opportunity to personalize the home to their own style while enjoying its exceptional layout, generous living spaces, and outstanding location. If you’ve been searching for space, solid construction, and the chance to add your own style, this is one you won’t want to miss.
- Listing Status:
- Pending
- Data Last Updated:
- August 16, 2026 at 5:17PM
- Listing Office:
- Berkshire HathawayHS PenFed TX : 214-257-1111
- Listing Agent:
- Amy Borja : 972-415-1690
- Contact:
- 972-415-1690
- MLS ID:
- 21320514

- General: Eat-in KitchenKitchen IslandCable TV
- Appliances: DryerDishwasherElectric RangeIce MakerMicrowaveRefrigeratorWasher
- Laundry: Dryer HookupElectricDryer HookupLaundry in Utility Room
- Flooring: CarpetLinoleumTile
- A/C: Attic FanCentral AirElectricMulti Units
- Heating: CentralElectricFireplace(s)
- Fireplace: DenGas LogFireplaceFireplaces: 1
- Style: TraditionalDetached
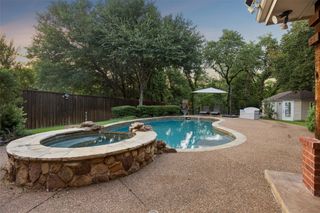
- Pool: None
- Parking: GarageGarage Door OpenerInside EntranceOversizedGarage Faces Side
- Roofing: Composition
- General: Brick2Slab
- Originating MLS: NTR
- School District: Lewisville ISD
- County: Denton
- Zoning: INDIAN OAKS ADDN SEC 4 BLK D LOT 5R104713
- Fencing: Fenced
- Utilities: Electricity AvailableSewer AvailableWater AvailableCable Available
- Water: Public
- Sewer: Public Sewer
- Source: NTR
This listing courtesy of Amy Borja , Berkshire HathawayHS PenFed TX
Monthly Payment
- Principal & Interest $
- Property Taxes $
- Home Insurance $
- VA Funding Fee $

 New - 1 day ago