2613 Round Table Boulevard, Lewisville, TX 75056
- 5 beds |
- 5 baths |
- 6,000 sqft
 Single-Family Home
  Built in 2005
  0.5acre lot
 4 car garage
  $408/sqft
  Listed 25 days ago
Property Description
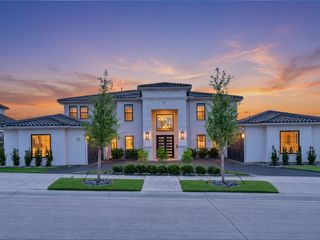
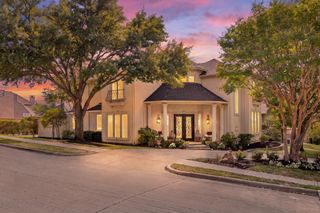
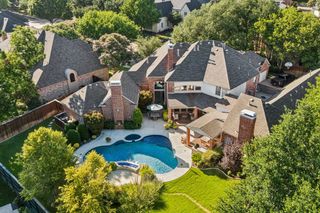
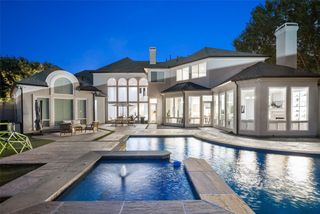
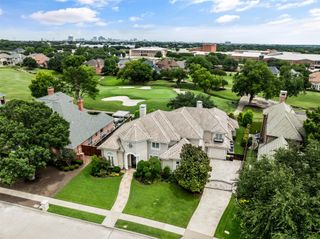
Exceptional custom golf-course home extensively updated for modern luxury living. Situated on approximately half an acre overlooking The Lakes golf course, this 5-bedroom, 5-bath residence offers approximately 6,000 SF, a gated courtyard drive and four-car garage. A grand entry with sweeping staircase opens to light-filled living and dining spaces. The impressive family room features soaring exposed-beam ceilings, fireplace, custom built-ins and walls of windows framing golf-course views. The updated kitchen offers refreshed cabinetry, countertops and finishes, while a redesigned bar features beverage refrigeration, mirrored tile, sink and illuminated display shelving. The spacious primary suite is a private retreat with a completely remodeled spa-inspired bath featuring an oversized glass shower, designer finishes and private sauna. An exceptional boutique-style closet includes floor-to-ceiling cabinetry, illuminated glass-front storage, center island and library ladder. A downstairs office and separate flex space currently used as a gym add versatility. Upstairs features three additional bedrooms, an expansive game room with built-in workspace and access to an oversized covered balcony overlooking the golf course. A separate media room with built-in bar and seating provides another entertaining space, while a climate-controlled safe room offers extensive custom storage. The resort-style backyard features a pool and spa, covered outdoor living with fireplace and built-in grill, extensive stone hardscaping, mature landscaping and artificial-turf putting green-all framed by the golf-course setting. Extensively updated since 2022, this home combines custom craftsmanship, generous scale and modern luxury.
- Listing Status:
- Active
- Data Last Updated:
- October 13, 2026 at 6:22PM
- Listing Office:
- Agency Dallas Park Cities, LLC : 336-743-0336
- Listing Agent:
- Andrea Childress :
- MLS ID:
- 21387413

- General: BalconyHot Tub
- Style: TraditionalDetached
- Pool: GuniteHeatedIn GroundPoolPool SweepCommunity
- Parking: Driveway
- Roofing: Shingle
- Windows: Shutters
- General: BrickRockStone2
- HOA Amenities: All FacilitiesMaintenance Grounds1242.0Annually
- Originating MLS: NTR_NTREIS
- School District: Lewisville ISD
- County: Denton
- Zoning: CASTLE HILLS PH II SEC C BLK A LOT 42RR219545
- Fencing: MetalWood
- Utilities: Electricity AvailableSewer AvailableWater AvailableCable Available
- Water: Community/CoopPublic
- Sewer: Public Sewer
- Source: NTR_NTREIS
This listing courtesy of Andrea Childress , Agency Dallas Park Cities, LLC
Monthly Payment
- Principal & Interest $
- Property Taxes $
- Home Insurance $
- VA Funding Fee $