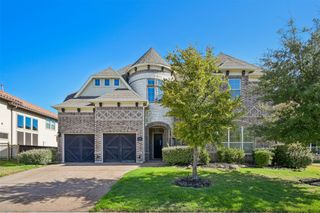
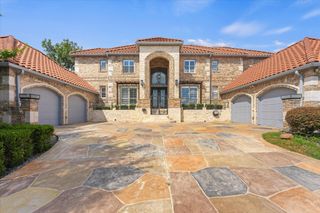
2619 Dame Brisen Drive, Lewisville, TX 75056
- 4 beds |
- 5 baths |
- 4,685 sqft
 Single-Family Home
 Built in 2004
 0.46acre lot
 3 car garage
 $341/sqft
 Listed 9 days ago
Property Description
Experience luxury living in the highly sought-after Castle Hills community! Nestled on nearly half an acre along a quiet street, this exceptional residence offers an impressive blend of elegance, comfort, and resort-style living. The thoughtfully designed floor plan features four spacious, split bedrooms, each with its own private en-suite bath, including a secondary bedroom on the main level, ideal for guests or multigenerational living. An additional half bath provides convenience for visitors. Two staircases add architectural appeal and functionality, while multiple living and entertaining spaces include a sophisticated library, spacious game room, and dedicated media room. Step outside to your own private backyard oasis, featuring a stunning pool and spa surrounded by expansive outdoor space, perfect for entertaining or relaxing in complete serenity. With its generous lot, versatile floor plan, and exceptional indoor and outdoor living spaces, this Castle Hills estate offers a rare opportunity to enjoy luxury living in one of the area's most desirable communities.
- Listing Status:
- Active
- Data Last Updated:
- November 22, 2026 at 6:19PM
- Listing Office:
- Mark Spain Real Estate : 855-299-7653
- Listing Agent:
- Meagan Malone :
- Contact:
- 855-299-7653
- MLS ID:
- 21417131

- Style: Detached
- Pool: Diving BoardFencedGuniteHeatedIn GroundPoolPool/Spa ComboWaterfallWater FeatureCommunity
- Parking: Drive ThroughEpoxy FlooringElectric GateGarageOversized
- General: 2
- HOA Amenities: Association ManagementMaintenance GroundsMaintenance Structure1449.0Annually
- Originating MLS: NTR_NTREIS
- School District: Lewisville ISD
- County: Denton
- Zoning: CASTLE HILLS PH II SEC C BLK E LOT 10RR219604
- Utilities: Electricity AvailableSewer AvailableWater AvailableCable Available
- Water: Public
- Sewer: Public Sewer
- Source: NTR_NTREIS
This listing courtesy of Meagan Malone , Mark Spain Real Estate
Monthly Payment
- Principal & Interest $
- Property Taxes $
- Home Insurance $
- VA Funding Fee $