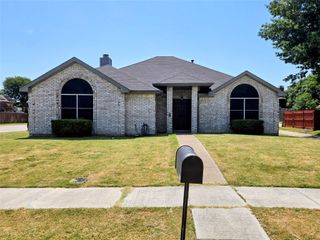
656 Red River Drive, Lewisville, TX 75077
- 3 beds |
- 2 baths |
- 1,709 sqft
 Single-Family Home
  Built in 1975
  7,144sqft lot
 2 car garage
  $228/sqft
  Listed 3 months ago
Property Description
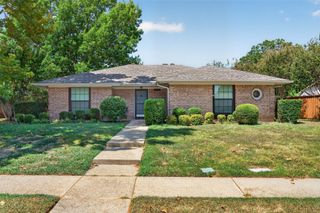
Beautifully updated single-story painted brick home in the heart of Lewisville with exceptional curb appeal and modern comfort throughout. The kitchen is the star of the show with premium ELECTROLUX and KITCHENAID stainless steel appliances, generous counter space, and a large walk-in pantry. This 3-bed, 2-bath home offers an open, thoughtfully designed floorplan where the living, dining, and kitchen areas connect seamlessly, making everyday living and entertaining effortless. Luxury vinyl plank flooring flows throughout the main living areas, anchored by a stylish painted fireplace that creates a warm, inviting focal point. I'll say again, THE KITCHEN is the STAR of the show with premium Electrolux and KitchenAid stainless steel appliances, generous counter space, and a large walk-in pantry. Enjoy year-round outdoor living on the extended covered patio, fully enclosed by a board-on-board 8-foot privacy fence just a few years old. For peace of mind, all major updates include HVAC, roof (2024), foundation with transferable warranty, and plumbing, making this home truly move-in ready. This community is established and offers a balanced family friendly suburban lifestyle with excellent affordability. Centrally located in the DFW Metroplex with easy access to major employers, dining, shopping, and entertainment.
- Listing Status:
- Active
- Data Last Updated:
- August 16, 2026 at 7:21PM
- Listing Office:
- Keller Williams Prosper Celina : 972-382-8882
- Listing Agent:
- Ruth Ann Robbins :
- Contact:
- 972-382-8882
- MLS ID:
- 21218208

- Style: TraditionalDetached
- Pool: None
- Parking: DrivewayGarageGarage Faces Rear
- Roofing: Composition
- General: Brick1Slab
- Originating MLS: NTR
- School District: Lewisville ISD
- County: Denton
- Zoning: LEWISVILLE VALLEY 3 BLK L LOT 3R90729
- Fencing: Wood
- Utilities: Natural Gas AvailableSewer AvailableSeparate MetersWater AvailableCable Available
- Water: Public
- Sewer: Public Sewer
- Source: NTR
- Exclusions: Washerdryerfridge
This listing courtesy of Ruth Ann Robbins , Keller Williams Prosper Celina
Monthly Payment
- Principal & Interest $
- Property Taxes $
- Home Insurance $
- VA Funding Fee $

 New - 1 day ago