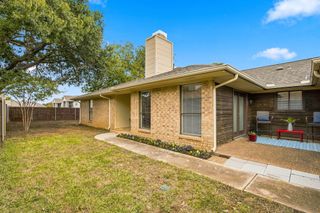
746 Red Oak Drive, Lewisville, TX 75067
- 3 beds |
- 2 baths |
- 1,233 sqft
 Single-Family Home
 Built in 1985
 4,487sqft lot
 2 car garage
 $243/sqft
 Listed 16 days ago
Property Description
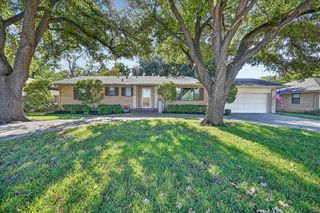
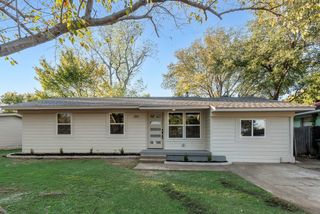
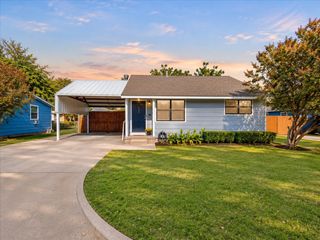
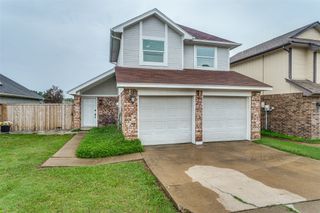
Single-story living with no HOA in Lewisville’s Timbercreek neighborhood! Welcome home to 746 Red Oak Drive, a 3-bedroom, 2-bath home with a 2-car garage and a low-maintenance yard. Vaulted ceilings give the family room an airy feel, while a beautiful fireplace creates a welcoming focal point. The kitchen features granite countertops and stainless steel appliances. Enjoy a small private patio and newer fence, plus nearby Central Park and its walking trail. Convenient access to SH 121 and I-35E makes getting around Dallas–Fort Worth easy, with DFW Airport approximately 10 minutes away. Priced below appraisal, this home offers great value as a primary home, lock-and-leave retreat, or investment property.
- Listing Status:
- Active
- Data Last Updated:
- November 22, 2026 at 6:19PM
- Listing Office:
- Century 21 Mike Bowman, Inc. : 817-354-7653
- Listing Agent:
- Sarah Gunnip :
- Contact:
- 817-354-7653
- MLS ID:
- 21424440

- Style: TraditionalDetached
- Pool: None
- Parking: DrivewayGarage
- Roofing: Composition
- Windows: Window Coverings
- General: Brick1Slab
- Originating MLS: NTR_NTREIS
- School District: Lewisville ISD
- County: Denton
- Zoning: TIMBERCREEK EST SEC 2 BLK B LOT 35BR110355
- Fencing: Back YardWood
- Utilities: Sewer AvailableWater Available
- Water: Public
- Sewer: Public Sewer
- Source: NTR_NTREIS
This listing courtesy of Sarah Gunnip , Century 21 Mike Bowman, Inc.
Monthly Payment
- Principal & Interest $
- Property Taxes $
- Home Insurance $
- VA Funding Fee $


 New - Just listed!