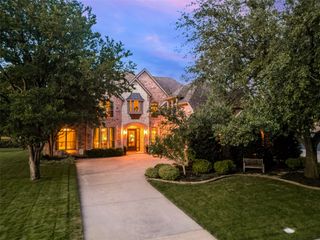
913 Royal Minister Boulevard, Lewisville, TX 75056
- 4 beds |
- 4 baths |
- 3,639 sqft
 Single-Family Home
  Built in 2016
  5,184sqft lot
 2 car garage
  $261/sqft
  Listed 3 days ago
Property Description
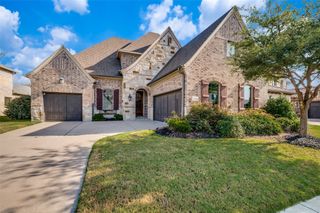
Nestled in the highly desirable Golf Villas II community, this exceptional 4-bedroom, 3.1-bath home offers breathtaking views and thoughtfully designed living spaces throughout. The downstairs primary retreat features vaulted ceilings, patio access, stunning views, a custom walk-in closet, dual sink, and a luxurious shower with dual shower heads. Upstairs, you'll find a spacious in-law suite complete with an oversized bedroom, walk-in closet, and private ensuite bath. Two additional secondary bedrooms share a beautifully appointed bath featuring double sinks, an extended shower, and a large garden tub. An oversized game room overlooks the main living area and includes a large walk-in closet, while the loft offers built-in desks, abundant storage, and a charming custom reading book closet. The first-floor office features a large walk-in closet and can easily function as a nursery or fifth bedroom. The gourmet kitchen boasts double ovens, a gas cooktop with flat griddle, pot filler, ice maker, built-in wine refrigerator, coffee bar, desk area, oversized island, and a lowered dining space. The kitchen opens seamlessly to the living room, where fully sliding glass doors and dramatic double-stacked windows flood the home with natural light and showcase one of a kind views in North Texas. A striking floor-to-ceiling gas fireplace serves as the centerpiece of the space. An additional family room adjacent to the kitchen offers flexibility as a media room or game room. Step outside to an incredible outdoor living space designed for relaxation. The back deck features a built-in grill, pergola-covered seating area, and a hot tub with a serene waterfall feature. An easy-maintenance Astroturf side yard provides additional outdoor enjoyment making this property truly one of a kind. HOA includes social membership to Country Club offering fitness, dining, and pool. This one-of-a-kind property combines luxury, functionality, and views in an exceptional setting.
- Listing Status:
- Active
- Data Last Updated:
- July 12, 2026 at 2:21PM
- Listing Office:
- Keller Williams Legacy : 972-599-7000
- Listing Agent:
- Adrienne Leonard :
- MLS ID:
- 21325114

- General: DeckOutdoor Grill
- Style: TraditionalDetached
- Pool: None
- Parking: Door-MultiGarageKitchen Level
- Roofing: Composition
- Windows: Window Coverings
- General: Brick2
- HOA Amenities: Maintenance Front YardAssociation ManagementMaintenance Grounds448.0Monthly
- Originating MLS: NTR
- School District: Lewisville ISD
- County: Denton
- Zoning: CASTLE HILLS GOLF VILLAS PHASE III BLK B LOTR650348
- Fencing: Metal
- Utilities: Sewer AvailableWater AvailableCable Available
- Water: Public
- Sewer: Public Sewer
- Source: NTR
- Exclusions: Staging Items
This listing courtesy of Adrienne Leonard , Keller Williams Legacy
Monthly Payment
- Principal & Interest $
- Property Taxes $
- Home Insurance $
- VA Funding Fee $

 New - 1 day ago