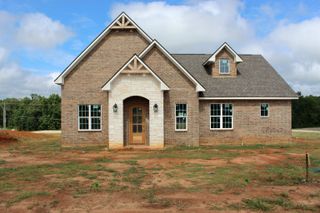
470 E Cupit Way, Liberty City, TX 75647
- 3 beds |
- 2 baths |
- 1,850 sqft
 Single-Family Home
  Built in 2026
  0.3acre lot
 —— car garage
  $208/sqft
  Listed 2 months ago
Property Description
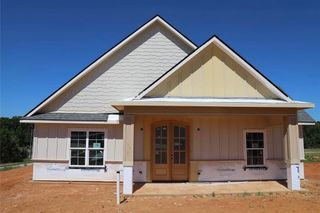
** Seller offering CLOSING COST Assistance** Welcome to your dream home on the prestigious Tempest Golf Course—where modern farmhouse charm meets peaceful, scenic living. This beautifully crafted 3-bedroom, 2-bath residence offers the perfect blend of style, comfort, and functionality. Step inside to an open and inviting floor plan featuring abundant natural light, quality finishes, and a seamless flow ideal for both everyday living and entertaining. The spacious living area opens to a thoughtfully designed kitchen and dining space, creating a warm and welcoming atmosphere. The private primary suite provides a relaxing retreat with a well-appointed en-suite bath, while two additional bedrooms offer flexibility for family, guests, or a home office. Outside, enjoy serene golf course surroundings from your covered porch—perfect for morning coffee or evening unwinding. The home’s clean architectural lines, charming wood accents, and manicured landscaping enhance its curb appeal, making a lasting impression. Located in the desirable Tempest Golf Course community, this home offers a rare opportunity to enjoy quiet living with beautiful views and easy access to recreation. Did I mention Pickle ball courts included in the subdivision!! Don’t miss your chance to own this exceptional property. Black Iron Fence still to be installed for backyard —schedule your showing today.
- Listing Status:
- Active
- Date Added:
- May 20, 2026
- Data Last Updated:
- July 29, 2026 at 4:48AM
- Listing Office:
- Ember Realty : 903-297-0591
- Listing Agent:
- Amber Rowland : 903-353-0491
- MLS ID:
- 20263670
- General: Patio CoveredPorchSprinkler System
- Other Structures: None
- Pool: None
- Parking: AttachedParking spaces: 2
- Roofing: Composition
- General: Brick and Wood1 StorySlab
- HOA Amenities: 350.0
- School District: Sabine
- County: Gregg
- Driveway: Concrete
- Zoning: THE LEGENDS AT TEMPEST LT 21BLK 11889152
- Fencing: Wrought Iron
- Utilities: Electric
- Water: Public Sewer
- Sewer: Public Sewer
This listing courtesy of Amber Rowland , Ember Realty
Monthly Payment
- Principal & Interest $
- Property Taxes $
- Home Insurance $
- VA Funding Fee $