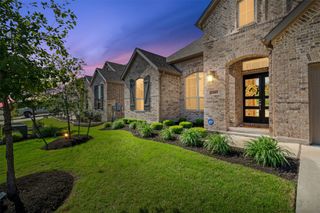
100 Uphill DR, Liberty Hill, TX 78642
- 4 beds |
- 3 baths |
- 3,252 sqft
 Single-Family Home
  Built in 2026
  0.36acre lot
 3 car garage
  $224/sqft
  Listed 6 days ago
Property Description
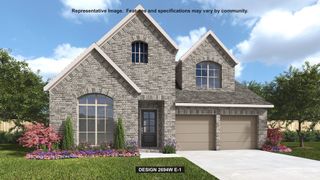
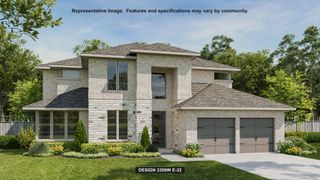
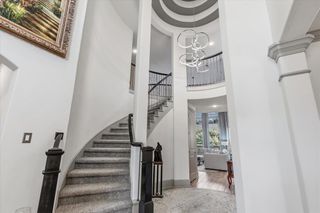
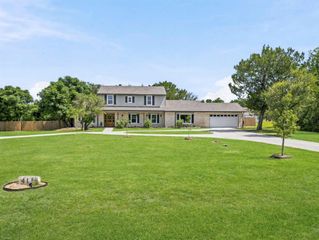
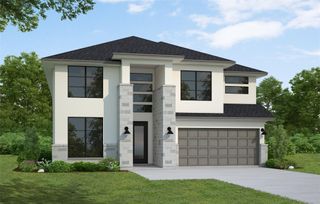
New Coventry Home! Zavalla Plan - Featuring 4 bedrooms, 3 bathrooms, and a spacious 3-car garage, this home is ideal for a variety of lifestyles. Step into soaring vaulted ceilings and an inviting layout that includes a private study and large dining area. The chef’s kitchen offers a long counter, central island, massive pantry, and flows seamlessly into the great room and breakfast area. The primary suite is a private retreat with a spa-like bath, separate tub and shower, and a huge walk-in closet. A secondary bedroom with a private bath on the main level is perfect for guests or multi-generational living. Upstairs, enjoy a spacious game room with open-to-below views and two more bedrooms with large walk-in closets. . Step outside to the upgraded patio, ideal for relaxing or entertaining. Schedule your tour today! Photos and virtual tours may be of the same floor plan in a different community; features and elevations may vary.
- Listing Status:
- Active
- Data Last Updated:
- July 12, 2026 at 11:20PM
- Listing Office:
- New Home Now : (512) 960-4705
- Listing Agent:
- Daniel Wilson : (512) 328-7777
- MLS ID:
- 1482700
- General: Rain GuttersPest Tubes in WallsPrivate YardSee Remarks
- Other Structures: Front PorchPatioCovered
- Pool: None
- Parking: AttachedDoor-SingleDrivewayGarageGarage Faces FrontInside EntranceParking spaces: 3
- Roofing: CompositionShingle
- Windows: Double Pane WindowsScreens
- General: TwoSlab
- HOA Amenities: Common GroundsCurbsDog ParkFishingParkPet AmenitiesPlaygroundPoolSidewalksSport Court(s)/FacilityTrail(s)Common Area Maintenance70.0Monthly
- Originating MLS: actris
- School District: Liberty Hill ISD
- County: Williamson
- Zoning: S13620 - LARIAT SEC 14-16BLOCK AZLOT 21100UphillDrive
- View: None
- Fencing: Back YardPrivacyWood
- Utilities: Cable AvailableElectricity AvailablePhone AvailableSewer AvailableUnderground UtilitiesWater Available
- Water: Public
- Sewer: Public Sewer
- Source: actris
This listing courtesy of Daniel Wilson , New Home Now
Monthly Payment
- Principal & Interest $
- Property Taxes $
- Home Insurance $
- VA Funding Fee $

 New - 2 days ago