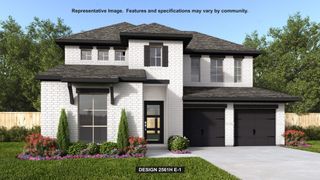
101 Paloma PL, Liberty Hill, TX 78642
- 3 beds |
- 3 baths |
- 2,528 sqft
 Single-Family Home
  Built in 2009
  1.67acre lot
 2 car garage
  $255/sqft
  Listed 24 days ago
Property Description
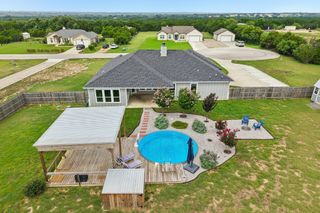
Nestled on a beautifully wooded 1.67-acre double lot in the sought-after Rio Ancho community, this custom single-story home offers the perfect blend of Hill Country privacy and everyday comfort. Many options to sell the 2nd lot, build a guest house or enjoy the expansive backyard. Three bedrooms and a flex space that could be utilized as a office/game room or easily converted to a 4th bedroom. Step inside to discover soaring ceilings, an open and inviting floor plan, a formal dining room, breakfast area, and spacious living spaces designed for entertaining and relaxed family living. The private primary suite offers a spa-like retreat with a jetted soaking tub, walk-in shower, and generous closet space. Outside, mature trees surround the property, creating a peaceful setting with room to roam, play, and enjoy the outdoors. Back deck features a hot tub for relaxation while enjoying the beautiful setting. A side-entry two-car garage, storage building, expansive front and back yards, and covered outdoor living areas enhance the home's appeal. Located in the gated Rio Ancho, residents enjoy the beauty of the Texas Hill Country with rolling terrain, abundant wildlife, community amenities incuding pool, clubhouse and access to the San Gabriel River, all while remaining conveniently close to Liberty Hill and the greater Austin area.
- Listing Status:
- Active
- Data Last Updated:
- July 6, 2026 at 7:17AM
- Listing Office:
- KW-Austin Portfolio Real Estate : (512) 901-9600
- Listing Agent:
- Desmond Milvenan : (512) 294-4740
- MLS ID:
- 5397528
- General: Gutters FullPrivate YardHot Tub
- Other Structures: DeckPatioCovered
- Pool: None
- Parking: AttachedGarage Faces SideParking spaces: 2
- Roofing: Composition
- Windows: Screens
- General: OneSlab
- HOA Amenities: ClubhouseCluster MailboxCommon GroundsCurbsGatedPlaygroundPoolSidewalksSport Court(s)/FacilityCommon Area Maintenance720.0Annually
- Originating MLS: actris
- School District: BurnetCONSISD
- County: Burnet
- Zoning: S7294 RIO ANCHO LOT 5SEC 1101435
- View: Hill Country
- Fencing: Wood
- Utilities: Electricity Available
- Water: Private
- Sewer: Septic Tank
- Source: actris
This listing courtesy of Desmond Milvenan , KW-Austin Portfolio Real Estate
Monthly Payment
- Principal & Interest $
- Property Taxes $
- Home Insurance $
- VA Funding Fee $