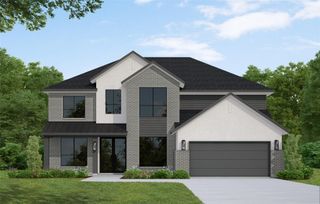
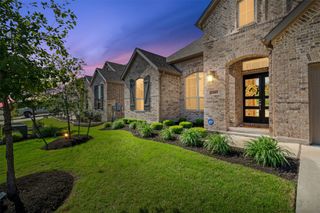
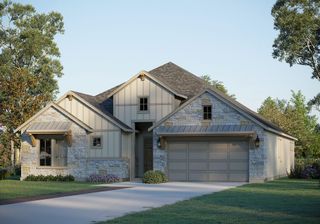
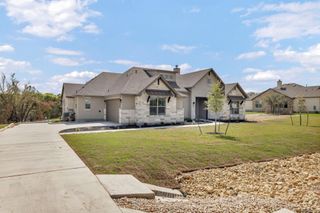
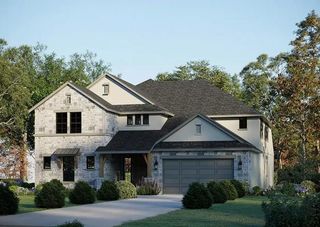
109 Mark WAY, Liberty Hill, TX 78642
- 4 beds |
- 4 baths |
- 3,602 sqft
 Single-Family Home
  Built in 2018
  7,523sqft lot
 2 car garage
  $194/sqft
  Listed 23 days ago
Property Description
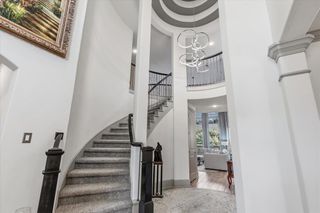
The open floorplan features soaring ceilings and abundant natural light, creating a spacious and airy atmosphere perfect for both everyday living and entertaining. Step outside to your private oasis, where a sparkling pool and custom putting green await. Whether you're cooling off on a hot day or honing your golf skills, this outdoor space is designed for relaxation and enjoyment. Inside, you'll find a thoughtfully designed kitchen, cozy living areas, and a dedicated office space ideal for remote work or study. The master suite offers a serene retreat with an elegant en-suite bath. With its blend of style and functionality, this home is ready to welcome you into a lifestyle of comfort and leisure. Information is deemed reliable and not guaranteed. Buyers to verify information.
- Listing Status:
- Active
- Data Last Updated:
- July 6, 2026 at 7:17AM
- Listing Office:
- Full Circle RE : (512) 375-3245
- Listing Agent:
- Annie David : (737) 349-2515
- MLS ID:
- 7937200
- General: Outdoor GrillPlaygroundPrivate YardIn Ground
- Other Structures: Front PorchPatio
- Pool: Outdoor PoolPool/Spa Combo
- Parking: DrivewayGarageGarage Faces FrontParking spaces: 4
- Roofing: CompositionShingle
- Windows: BlindsDouble Pane WindowsScreens
- General: TwoSlab
- HOA Amenities: ClubhouseCluster MailboxCommon GroundsFitness CenterPlaygroundPoolUnderground UtilitiesTrail(s)Common Area Maintenance116.0Monthly
- Originating MLS: actris
- School District: Liberty Hill ISD
- County: Williamson
- Zoning: S11477 - SANTA RITA RANCH SOUTH SEC 4BBLOCK KLOT 221546294B0K0022
- View: Neighborhood
- Fencing: Back YardFenced
- Utilities: Electricity ConnectedNatural Gas ConnectedPhone Available
- Water: Public
- Sewer: Public Sewer
- Source: actris
This listing courtesy of Annie David , Full Circle RE
Monthly Payment
- Principal & Interest $
- Property Taxes $
- Home Insurance $
- VA Funding Fee $