117 Clemens DR, Liberty Hill, TX 78642
- 4 beds |
- 3 baths |
- 2,668 sqft
 Rental
  Built in 2024
  4,356sqft lot
 2 car garage
  $1/sqft
  Listed 20 days ago
Property Description
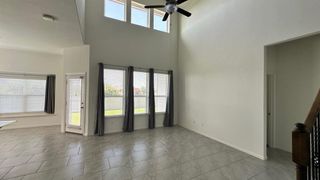
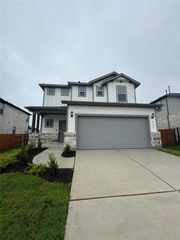
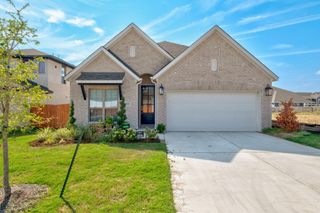
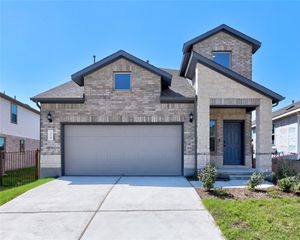
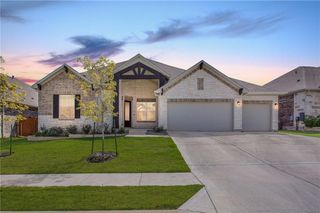
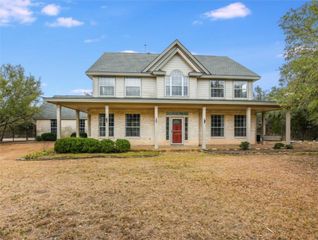
**Also listed for sale** Discover this beautiful Ashton Woods Falcon floor plan in the highly sought-after Lariat community! From the charming wraparound front porch to the thoughtfully designed interior, this home offers the perfect blend of style and functionality. The spacious kitchen is the heart of the home, featuring an oversized island with abundant seating that flows seamlessly into the open-concept family room, ideal for entertaining or everyday living. The flexible floor plan includes generously sized bedrooms, all with walk-in closets, plus a convenient downstairs bedroom and full bath that's perfect for guests or a home office. Designer finishes elevate every space, including elegant slate cabinetry, luxury vinyl plank flooring throughout the main living areas, Silestone countertops, and stainless steel appliances. Outside, enjoy a fully landscaped, low-maintenance yard complete with an irrigation system, giving you more time to enjoy your surroundings. Located in the award-winning Lariat master-planned community, residents enjoy exceptional amenities including a resort-style pool, splash pad, fitness center, playgrounds, scenic walking trails, parks, and community gathering spaces. With regular neighborhood events and convenient access to shopping, dining, and major employers, Lariat offers the perfect balance of comfort, convenience, and community. Don't miss your opportunity to make this exceptional home, and the Lariat lifestyle, your own! For more info, go to: https://wkf.ms/44AxbB7
- Listing Status:
- Active
- Data Last Updated:
- October 13, 2026 at 11:19PM
- Listing Office:
- Compass RE Texas, LLC : (512) 575-3644
- Listing Agent:
- Kylie Lynch : (512) 554-7458
- MLS ID:
- 7412935
- General: Pest Tubes in Walls
- Other Structures: Front PorchPatioCovered
- Pool: None
- Parking: AttachedGarageGarage Faces RearParking spaces: 2
- Roofing: CompositionShingle
- Windows: Double Pane WindowsENERGY STAR Qualified WindowsScreens
- General: TwoSlab
- HOA Amenities: ClubhouseCommon GroundsParkPlaygroundPoolSport Court(s)/FacilityTrail(s)
- Originating MLS: actris
- School District: Liberty Hill ISD
- County: Williamson
- Zoning: 117 Clemens Dr
- View: None
- Fencing: Back YardFencedPrivacyWood
- Utilities: Cable AvailableElectricity AvailableHigh Speed InternetPhone AvailableSewer AvailableUnderground UtilitiesWater Available
- Water: Public
- Sewer: MUD
- Source: actris
This listing courtesy of Kylie Lynch , Compass RE Texas, LLC