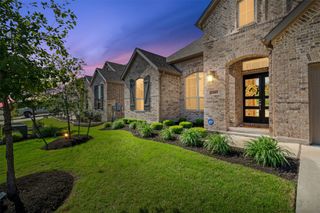
125 Callie WAY, Liberty Hill, TX 78642
- 4 beds |
- 3 baths |
- 2,703 sqft
 Single-Family Home
  Built in 2019
  9,736sqft lot
 3 car garage
  $233/sqft
  Listed 1 month ago
Property Description
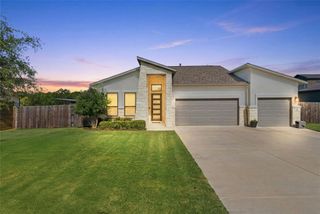
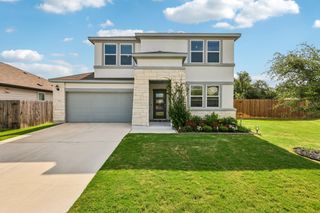
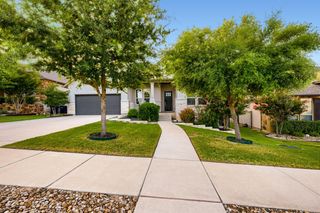
Prepare to fall in love with this stunning single-story home in the highly sought-after Santa Rita Ranch community! Offering 4 spacious bedrooms, 3 full bathrooms, and a desirable open-concept floor plan, this home is designed for both comfortable everyday living and effortless entertaining. The gourmet kitchen opens seamlessly to the living and dining areas, creating the perfect gathering space for family and friends. The private primary suite provides a relaxing retreat with a spa-like bathroom and generous walk-in closet. Additional highlights include a dedicated office/flex space, abundant natural light, and a rare 3-car tandem garage. Situated on a spacious lot and conveniently located near top-rated community amenities, parks, trails, pools, schools, shopping, dining, and major commuter routes. Don't miss this incredible opportunity to own a beautiful home in one of Liberty Hill's most desirable master-planned communities!
- Listing Status:
- Active
- Data Last Updated:
- July 6, 2026 at 7:17AM
- Listing Office:
- Keller Williams Realty : (512) 448-4111
- Listing Agent:
- Timothy Deleon : (512) 850-9307
- MLS ID:
- 9074185
- General: Gutters FullOutdoor GrillPest Tubes in WallsSee Remarks
- Other Structures: Front PorchRear PorchCovered
- Pool: FiberglassHeatedOutdoor PoolPool/Spa ComboSalt Water
- Parking: GarageTandemParking spaces: 5
- Roofing: Shingle
- Windows: Double Pane Windows
- General: OneSlab
- HOA Amenities: ClubhouseCommon GroundsCurbsDog ParkFishingFitness CenterHigh Speed InternetLakePicnic AreaPlaygroundPoolSidewalksUnderground UtilitiesTrail(s)Common Area Maintenance95.0Monthly
- Originating MLS: actris
- School District: Georgetown ISD
- County: Williamson
- Zoning: S11837 - SANTA RITA RANCH PH 1 SEC 6BBLOCK ALOT 720956716BA0007
- View: Pool
- Fencing: FullPrivacy
- Utilities: Electricity AvailableNatural Gas AvailablePhone ConnectedSewer ConnectedUnderground UtilitiesWater Connected
- Water: Public
- Sewer: Public Sewer
- Source: actris
This listing courtesy of Timothy Deleon , Keller Williams Realty
Monthly Payment
- Principal & Interest $
- Property Taxes $
- Home Insurance $
- VA Funding Fee $

 New - 3 days ago