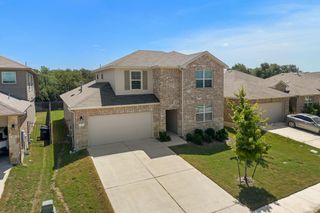
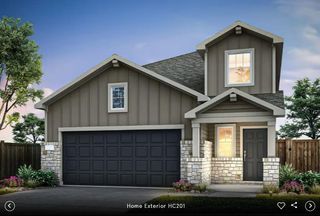
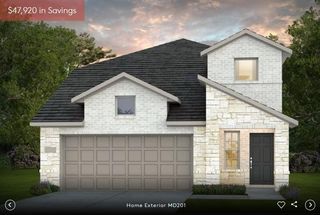
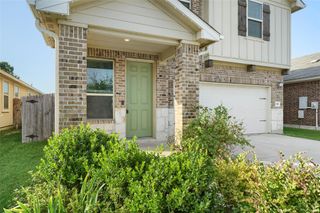
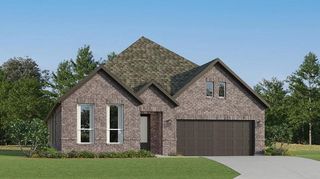
141 High Plains PASS, Liberty Hill, TX 78642
- 4 beds |
- 4 baths |
- 2,366 sqft
 Single-Family Home
  Built in 2019
  4,765sqft lot
 2 car garage
  $158/sqft
  Listed 5 days ago
Property Description
Ask us about our lender-paid financing incentive that lowers interest rate by 1% for two years! Welcome to this beautifully designed 4-bedroom, 3.5-bath home offering the perfect blend of style, space, and functionality. The bright, open-concept main level is filled with natural light and features a spacious living area that flows seamlessly into the modern kitchen, complete with a large center island, abundant cabinetry, stainless steel appliances, and generous counter space—ideal for everyday living and entertaining. Upstairs, you'll find a versatile second living area that makes the perfect game room, media space, or home office, along with four spacious bedrooms, including a private primary suite featuring a dual vanity, oversized walk-in shower, soaking tub, and large walk-in closet. Step outside to enjoy the covered back patio overlooking a private backyard that backs to a peaceful greenbelt, providing no rear neighbors and beautiful views for relaxing or entertaining. The fully fenced yard offers plenty of space for pets, play, or gardening. Located in a highly desirable community with top-rated schools, residents enjoy exceptional neighborhood amenities including a resort-style pool, fitness center, parks, and walking trails. With its thoughtful layout, modern finishes, generous living spaces, and tranquil greenbelt setting, this move-in-ready home offers the lifestyle today's buyers are searching for.
- Listing Status:
- Active
- Data Last Updated:
- July 29, 2026 at 7:17AM
- Listing Office:
- Keller Williams Realty : (512) 448-4111
- Listing Agent:
- Ricky Cain : (512) 675-7653
- MLS ID:
- 7890627
- General: BalconyGardenRain GuttersLightingNo Exterior StepsPrivate Yard
- Other Structures: DeckPatioCovered
- Pool: None
- Parking: AttachedGarageGarage Door OpenerGarage Faces FrontParking spaces: 2
- Roofing: CompositionShingle
- Windows: BlindsScreens
- General: TwoSlab
- HOA Amenities: BBQ Pit/GrillCluster MailboxCommon GroundsControlled AccessDog ParkFishingFitness CenterParkPet AmenitiesPlaygroundPoolProperty Manager On-SiteSidewalksStreet LightsTrail(s)Common Area MaintenanceLandscapingMaintenance Grounds278.1Quarterly
- Originating MLS: actris
- School District: Leander ISD
- County: Williamson
- Zoning: S11804 - HIGHLAND MEADOWS PH 2BBLOCK ILOT 2017W3572B00000I0020
- View: NeighborhoodPark/GreenbeltSkyline
- Fencing: FencedWood
- Utilities: Electricity Available
- Water: Public
- Sewer: None
- Source: actris
This listing courtesy of Ricky Cain , Keller Williams Realty
Monthly Payment
- Principal & Interest $
- Property Taxes $
- Home Insurance $
- VA Funding Fee $

 New - 1 day ago