163 Oswalt WAY, Liberty Hill, TX 78642
- 4 beds |
- 5 baths |
- 4,047 sqft
 Single-Family Home
  Built in 2026
  9,496sqft lot
 3 car garage
  $259/sqft
  Listed 20 days ago
Property Description
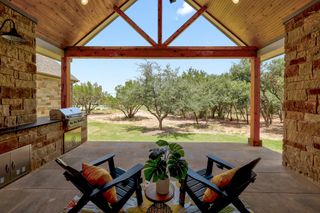
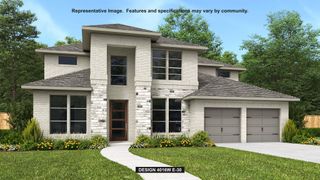
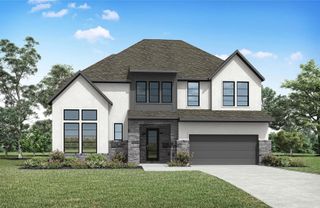
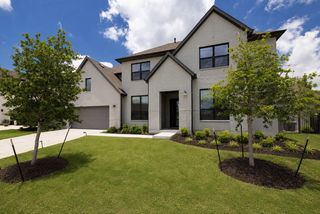
MLS# 3225924 - Built by Toll Brothers - Nov 2026 completion! ~ The Hondo home design delivers elegant and comfortable living. A grand two-story foyer leads into the open-concept main living area, featuring a stunning two-story great room with a fireplace and multi-slide stacked doors leading to a covered patio, perfect for indoor-outdoor living. Adjacent to a bright casual dining area with a tray ceiling, the kitchen features a large island with breakfast bar and a walk-in pantry. The secluded primary bedroom is a true retreat enhanced by a tray ceiling, a spacious walk-in closet, and a luxurious bath featuring dual vanities, a soaking tub, a luxe shower with seat, linen storage, and a private water closet. Located down the hall from a versatile flex room, a first-floor bedroom suite with a walk-in closet is ideal for multigenerational living or guests. Upstairs is an airy loft and two secondary bedrooms—one with a private bath and the other with access to a full hall bath. Additional desirable features include an office, first-floor laundry, a workspace, and plentiful storage.
- Listing Status:
- Pending
- Data Last Updated:
- July 6, 2026 at 4:17AM
- Listing Office:
- HomesUSA.com : (888) 872-6006
- Listing Agent:
- Ben Caballero : (888) 872-6006
- MLS ID:
- 3225924
- General: Breakfast BarCeiling Fan(s)Entrance FoyerOpen FloorplanPantryPrimary Bedroom on Main
- Appliances: Built-In Oven(s)CooktopDishwasherDisposal
- Laundry: Laundry Room
- Flooring: Carpet
- A/C: Electric
- Heating: Central
- Fireplace: GasFireplaces: 1
- Eco/Green Feature: NoneNone
- General: None
- Other Structures: PatioCovered
- Pool: None
- Parking: AttachedParking spaces: 3
- Roofing: Composition
- Windows: ENERGY STAR Qualified Windows
- General: TwoSlab
- HOA Amenities: ClubhouseSee Remarks116.0Monthly
- Originating MLS: actris
- School District: Liberty Hill ISD
- County: Williamson
- Zoning: TB 9636-12 L11 BC163
- View: Neighborhood
- Fencing: Wood
- Utilities: Electricity AvailableSewer ConnectedWater Connected
- Water: Public
- Sewer: Public Sewer
- Source: actris
This listing courtesy of Ben Caballero , HomesUSA.com
Monthly Payment
- Principal & Interest $
- Property Taxes $
- Home Insurance $
- VA Funding Fee $

 New - 3 days ago