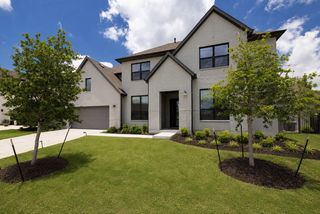
264 Sunny Slope RD, Liberty Hill, TX 78642
- 5 beds |
- 4 baths |
- 3,635 sqft
 Single-Family Home
  Built in 2017
  1acre lot
 3 car garage
  $283/sqft
  Listed 2 days ago
Property Description
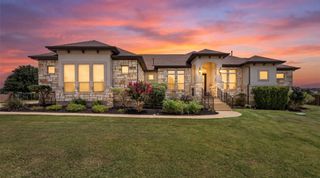
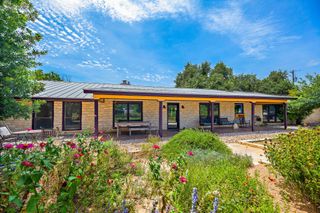
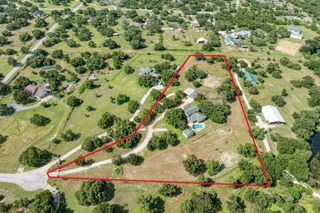
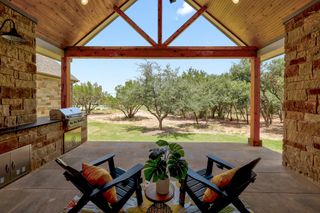
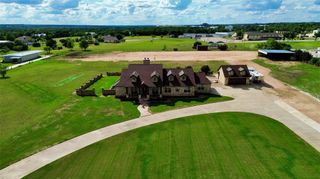
Experience the perfect blend of luxury, privacy, and convenience in this exceptional custom estate home, ideally situated on a beautifully landscaped, fully fenced one-acre homesite in one of Liberty Hill's most desirable locations. Surrounded by mature trees with no direct views into neighboring homes, this private retreat offers the serenity of country living just minutes from everyday conveniences. This thoughtfully designed home features 5 spacious bedrooms and 3.5 baths, with all bedrooms conveniently located on the main level, plus a spacious upstairs media room with a half bath and a large 3-car garage w/ epoxy-coated floor. Soaring ceilings, exposed wood beams, custom millwork accent walls, luxury laminate wood floors throughout the main living areas, designer lighting and walls of windows create an inviting, light-filled living space. The open-concept floor plan centers around a stunning floor-to-ceiling stone fireplace and a chef's kitchen featuring an oversized granite island, gas cooktop, double ovens, custom cabinetry, a coffee bar area, walk-in pantry, and abundant workspace, perfect for everyday living and entertaining. Escape to your private backyard oasis featuring a sparkling pool and spa, covered outdoor living area, separate entertainment pavilion with electric fireplace and TV, fire pit, dedicated recreation lawn ideal for cornhole, bocce ball and outdoor games, large fenced yard, storage building, and plenty of space to relax or entertain. Location is everything! Enjoy quick access to US-183, the 183A Toll, Downtown Liberty Hill, H-E-B Plus!, Costco, the World's Largest Target, shopping, restaurants and the new Legacy Ranch High School just 1.5 miles away, making daily routines even more convenient. The Domain, Downtown Austin, and Austin-Bergstrom Intl. Airport are all within an easy commute. Homes offering this level of privacy, resort-style outdoor living, and unmatched convenience rarely become available. More than a home-it's a lifestyle.
- Listing Status:
- Active
- Data Last Updated:
- July 6, 2026 at 1:17AM
- Listing Office:
- Keller Williams - Lake Travis : (512) 263-9090
- Listing Agent:
- Delilah Fuentes : (512) 415-5364
- MLS ID:
- 2105493
- General: Gutters FullLightingPest Tubes in WallsGuniteHeatedIn Ground
- Other Structures: CabanaShed(s)Rear PorchPatioCovered
- Pool: FilteredGuniteHeatedIn GroundOutdoor PoolPool/Spa ComboTileWaterfall
- Parking: Additional ParkingAttachedConcreteDoor-MultiDrivewayGarageGarage Door OpenerGarage Faces SideLightedOversizedPavedPrivateSide By SideParking spaces: 8
- Roofing: Composition
- Windows: BlindsDisplay Window(s)Double Pane WindowsENERGY STAR Qualified WindowsInsulated WindowsLow-Emissivity WindowsScreensVinyl WindowsWindow Treatments
- General: TwoSlab
- HOA Amenities: None
- Originating MLS: actris
- School District: Liberty Hill ISD
- County: Williamson
- Zoning: S11029 - SUNNY SLOPEBLOCK BLOT 8ACRES 1.003155407000B0008
- View: Hill CountryPoolTrees/Woods
- Fencing: Back YardFencedFullGatePrivacyWoodWrought Iron
- Utilities: Cable AvailableElectricity ConnectedHigh Speed InternetPhone AvailablePropaneUnderground UtilitiesWater AvailableWater Connected
- Water: Public
- Sewer: Septic Tank
- Source: actris
This listing courtesy of Delilah Fuentes , Keller Williams - Lake Travis
Monthly Payment
- Principal & Interest $
- Property Taxes $
- Home Insurance $
- VA Funding Fee $

 New - 2 days ago