480 Mustang Mesa, Liberty Hill, TX 78642
- 4 beds |
- 3 baths |
- 3,783 sqft
 Single-Family Home
  Built in 2000
  4.83acre lot
 2 car garage
  $289/sqft
  Listed 10 days ago
Property Description
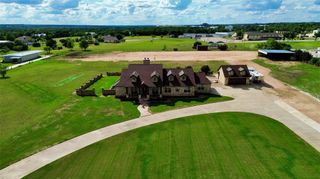
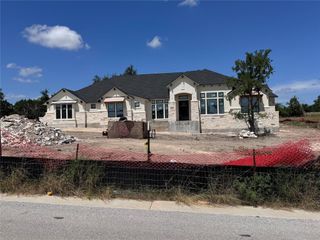
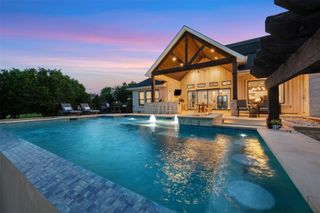
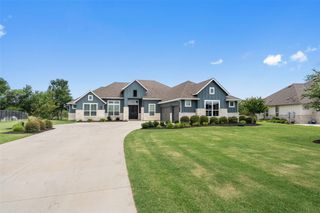
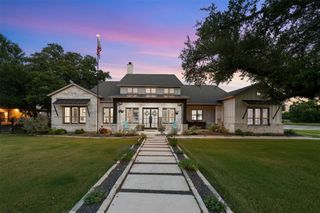
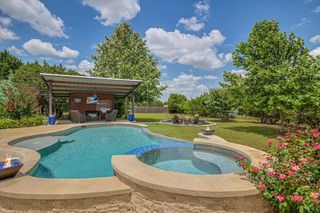
Nestled on 4.82 picturesque acres in the gated Sundance Ranch community, this exceptional equestrian property offers the perfect blend of privacy, functionality, and Hill Country charm. Situated on a quiet cul-de-sac, the property features a spacious 5-bedroom, 4-bathroom layout, including a beautifully appointed main home and a detached guest house. The main residence offers 4 bedrooms and 3 full baths, with three bedrooms and two baths conveniently located on the main level, including a spacious primary suite. Upstairs you'll find an additional bedroom, full bath, and oversized game room. The interior showcases laminate flooring, fresh interior paint, a stunning custom kitchen island, update fireplace, and a beautifully remodeled primary bath featuring dual vanities, soaking tub, and separate shower. A dedicated office with French doors provides the perfect work-from-home space. The detached guest house is ideal for multigenerational living, guests, or rental opportunities, offering a private bedroom, full bath, living area, and loft. Step outside to your own private retreat complete with a sparkling swimming pool and expansive outdoor living space, to include a firepit. Equestrian enthusiasts will appreciate the 80' x 100' horse arena, 50-foot round pen, horse shed, fenced pasture, storage building, tac room and access to community equestrian trails. Enjoy peaceful country living with the security of a gated community while remaining just minutes from Highway 29, providing convenient access to Liberty Hill, Burnet, and the surrounding Texas Hill Country. This rare property offers luxury, versatility, and exceptional horse facilities—all in one incredible package.
- Listing Status:
- Active
- Data Last Updated:
- July 6, 2026 at 7:17AM
- Listing Office:
- Cashmere Realty Group : (512) 844-0656
- Listing Agent:
- Lyndsay Blasienz : (512) 844-0656
- MLS ID:
- 9407473
- General: Private Yard
- Other Structures: Guest HouseFront PorchWrap AroundCovered
- Pool: In Ground
- Parking: DetachedParking spaces: 6
- Roofing: Asphalt
- Windows: Double Pane Windows
- General: TwoSlab
- HOA Amenities: Equestrian CommunityCommon Area Maintenance1370.0Annually
- Originating MLS: actris
- School District: Liberty Hill ISD
- County: Williamson
- Zoning: S6943 - Sundance Ranch North (replat Lts 13 Thru 28 & Lt 63)Lot 25ACRES 4.8292R379997
- View: Pasture
- Fencing: See Remarks
- Utilities: Electricity ConnectedWater Connected
- Water: Public
- Sewer: Septic Tank
- Source: actris
This listing courtesy of Lyndsay Blasienz , Cashmere Realty Group
Monthly Payment
- Principal & Interest $
- Property Taxes $
- Home Insurance $
- VA Funding Fee $

 New - 3 days ago