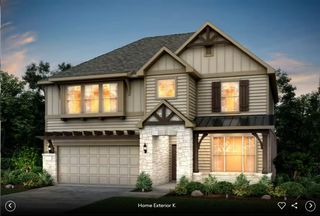
204 North River WAY, Liberty Hill, TX 78642
- 5 beds |
- 5 baths |
- 3,793 sqft
 Single-Family Home
  Built in 2026
  7,187sqft lot
 3 car garage
  $192/sqft
  Listed 25 days ago
Property Description
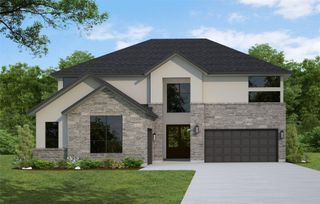
Westin Homes NEW Construction (Dallas, Elevation AA) CURRENTLY BEING BUILT. This stunning two-story home features 5 bedrooms and 4.5 bathrooms with double front door entry. The family room flows into the dining room and the open-concept kitchen/breakfast area, creating an ideal layout for everyday living and entertaining. The first floor offers a luxurious primary suite with dual walk-in closets, along with a secondary bedroom for added convenience. A study offers space for a home office. Upstairs, you’ll find three bedrooms, game room, and media room. Enjoy a covered patio for outdoor entertaining and a 2-car and 1-car attached garages for added convenience and storage. Lariat is a thoughtfully planned master-planned community located in the scenic rolling hills of Liberty Hill, Texas, offering a perfect blend of Hill Country charm and modern living. Residents enjoy access to parks, walking trails, resort-style amenities, and inviting green spaces designed for outdoor enjoyment and community connection. Ideally situated with convenient access to major roadways, Lariat provides easy commutes to Georgetown, Austin, shopping, and dining while maintaining a peaceful residential setting. Zoned to the highly regarded Liberty Hill ISD, Lariat offers an exceptional lifestyle in one of Central Texas’ fastest-growing areas. Stop by the Westin Homes office at Lariat to learn more.
- Listing Status:
- Active
- Data Last Updated:
- October 13, 2026 at 9:19PM
- Listing Office:
- Westin Homes : (512) 265-1260
- Listing Agent:
- Tammy Fruge : (512) 265-1260
- MLS ID:
- 6848123
- General: Rain Gutters
- Other Structures: PatioCovered
- Pool: None
- Parking: GarageParking spaces: 3
- Roofing: CompositionShingle
- Windows: ENERGY STAR Qualified WindowsLow-Emissivity WindowsScreensVinyl Windows
- General: TwoSlab
- HOA Amenities: ClubhouseDog ParkFishingPlaygroundSport Court(s)/FacilityTrail(s)Common Area Maintenance210.0Quarterly
- Originating MLS: actris
- School District: Liberty Hill ISD
- County: Williamson
- Zoning: S13776 - LARIAT SEC 10BLOCK NLot 184R-15-2745-100N-0184
- View: None
- Fencing: Back YardWoodWrought Iron
- Utilities: Underground Utilities
- Water: Public
- Sewer: Public Sewer
- Source: actris
This listing courtesy of Tammy Fruge , Westin Homes
Monthly Payment
- Principal & Interest $
- Property Taxes $
- Home Insurance $
- VA Funding Fee $

 New - 3 days ago