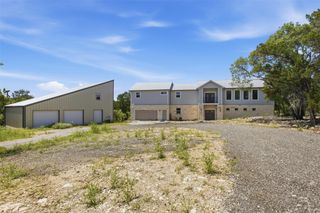
216 Rieti PKWY, Liberty Hill, TX 78642
- 5 beds |
- 5 baths |
- 3,827 sqft
 Single-Family Home
  Built in 2020
  7,492sqft lot
 2 car garage
  $171/sqft
  Listed 10 months ago
Property Description
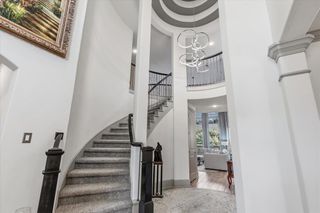
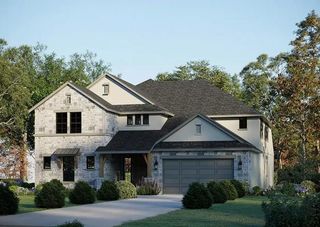
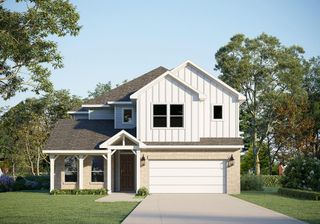
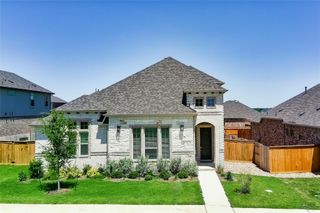
Sellers are HIGHLY motivated and have already relocated—schedule your private showing today! Discover the perfect blend of space and privacy in this stunning NorthWest facing Westin Homes residence offering 3,827 sqft of thoughtfully designed living space. Featuring 5 bedrooms, 4.5 baths, and multiple living areas, this home is ideal for buyers seeking a large home with room to spread out, work from home, and entertain. Situated on a premium lot backing to a natural easement, enjoy peaceful views and privacy with no backyard neighbors. Step into a grand foyer with soaring ceilings and a sweeping curved staircase. At the front, a dedicated home office/study with vaulted ceilings and French doors provides the perfect remote work space. A formal dining room offers an elegant setting for gatherings, while the impressive two-story living room showcases 20-foot ceilings, a floor-to-ceiling fireplace, and expansive windows that fill the home with natural light. The gourmet kitchen features a large island, walk-in pantry, abundant cabinetry, and a breakfast area overlooking the covered patio. The spacious primary suite includes bay windows and a spa-like bath with soaking tub, oversized shower, dual vanities, and two walk-in closets—one with direct access to the laundry room. A standout feature is the private downstairs guest suite with en-suite bath, ideal for multi-generational living or guests wanting privacy. Upstairs offers even more flexibility with a third ensuite bedroom set apart, two additional bedrooms with separate vanities and shared bath, plus a game room/loft and media room. Located in the award-winning Santa Rita Ranch community in Liberty Hill ISD, residents enjoy resort-style amenities including multiple pools, parks, trails, and year-round events. Walking distance to an onsite elementary school and scenic trails. Conveniently located near shopping, dining, Target, Costco, and major highways including 183 and I-35, with easy access to Austin.
- Listing Status:
- Active
- Data Last Updated:
- July 6, 2026 at 6:17AM
- Listing Office:
- eXp Realty, LLC : (888) 519-7431
- Listing Agent:
- Ava Joiner : (210) 269-7747
- MLS ID:
- 9612655
- General: Rain Gutters
- Other Structures: Shed(s)PatioCovered
- Pool: None
- Parking: GarageParking spaces: 4
- Roofing: CompositionShingle
- Windows: Bay Window(s)BlindsScreens
- General: TwoSlab
- HOA Amenities: BBQ Pit/GrillCluster MailboxCommon GroundsDog ParkFitness CenterGatedParkPet AmenitiesPicnic AreaPlanned Social ActivitiesPlaygroundPoolSport Court(s)/FacilityTrail(s)Common Area MaintenanceMaintenance Grounds106.0Monthly
- Originating MLS: actris
- School District: Liberty Hill ISD
- County: Williamson
- Zoning: S12217 - SANTA RITA RANCH SOUTH SEC 9ABLOCK QLOT 141546299A0Q0014
- View: Pasture
- Fencing: Back Yard
- Utilities: Cable AvailableElectricity ConnectedHigh Speed InternetNatural Gas ConnectedSewer Connected
- Water: Public
- Sewer: Public Sewer
- Source: actris
This listing courtesy of Ava Joiner , eXp Realty, LLC
Monthly Payment
- Principal & Interest $
- Property Taxes $
- Home Insurance $
- VA Funding Fee $

 New - 3 days ago