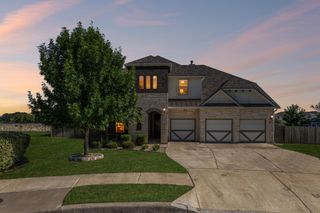
228 Poole LN, Liberty Hill, TX 78642
- 4 beds |
- 4 baths |
- 3,455 sqft
 Single-Family Home
  Built in 2022
  8,703sqft lot
 2 car garage
  $198/sqft
  Listed 14 days ago
Property Description
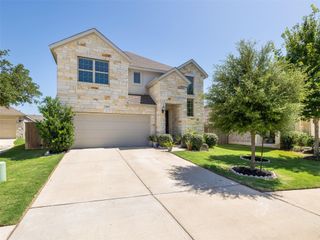
Check out this beautifully maintained home featuring 4 bedrooms and 3.5 baths, offering 3,455 sq. ft. of living space with high ceilings and plenty of natural light. The layout includes a formal dining room, a downstairs office, plus a game room and media room upstairs. Smart Home Features. The kitchen, open to the family room, boasts stainless steel appliances, a built-in oven, granite countertops, and a reverse osmosis water filter under the sink. Extras like a water softener, refrigerator, washer, dryer, Ring system, blinds, and curtains are all included. The spacious master suite offers a huge walk-in closet and a bath with dual vanities, a soaking tub, and a walk-in shower. Recessed lighting runs throughout, and the attic features a radiant barrier. With all-sides masonry, full irrigation, and a huge backyard, this home is ready for entertaining. The patio measures 16'8" x 8', with an additional 27' x 18' extended patio added by the owner, plus a natural gas stub. The owner invested $32K in builder upgrades—see the attached design selection sheet, floor plan, and builder features sheet for details. Also, check out the attached 3D Home Tour and an Extensive Aerial Drone Video for a closer look at the home and neighborhood amenities. HEB, Restaurants and shopping just two miles away. All information to be verified by the buyer and their agent.
- Listing Status:
- Active
- Data Last Updated:
- July 29, 2026 at 7:17AM
- Listing Office:
- Keller Williams Realty : (512) 346-3550
- Listing Agent:
- Michael Eckert : (512) 304-5786
- MLS ID:
- 5424470
- General: See RemarksRain GuttersLighting
- Other Structures: Front PorchPatioCovered
- Pool: None
- Parking: AttachedDrivewayGarageGarage Door OpenerGarage Faces FrontParking spaces: 4
- Roofing: CompositionShingle
- Windows: Bay Window(s)BlindsDouble Pane WindowsScreensVinyl WindowsWindow CoveringsWindow Treatments
- General: TwoSlab
- HOA Amenities: See RemarksBBQ Pit/GrillClubhouseCluster MailboxCommon GroundsCurbsDog ParkFitness CenterGoogle FiberHigh Speed InternetParkPet AmenitiesPicnic AreaPlanned Social ActivitiesPlaygroundPoolProperty Manager On-SiteSidewalksSport Court(s)/FacilityUnderground UtilitiesTrail(s)See RemarksCommon Area Maintenance106.0Monthly
- Originating MLS: actris
- School District: Liberty Hill ISD
- County: Williamson
- Zoning: S12729 - SANTA RITA RANCH PH 3 SEC 2BLOCK LLOT 11154633032L0011
- View: Pasture
- Fencing: Back YardWood
- Utilities: Electricity ConnectedHigh Speed InternetNatural Gas ConnectedSewer ConnectedUnderground UtilitiesWater Connected
- Water: MUD
- Sewer: MUD
- Source: actris
This listing courtesy of Michael Eckert , Keller Williams Realty
Monthly Payment
- Principal & Interest $
- Property Taxes $
- Home Insurance $
- VA Funding Fee $

 New - 1 day ago