229 Rightfield Drive, Liberty Hill, TX 78642
- 4 beds |
- 4 baths |
- 2,567 sqft
 Single-Family Home
  Built in 2026
  6,578sqft lot
 2 car garage
  $195/sqft
  Listed 3 months ago
Property Description
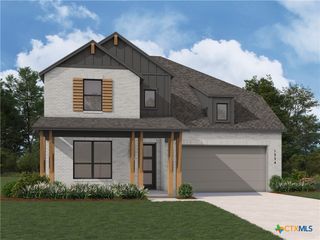
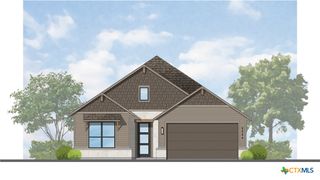
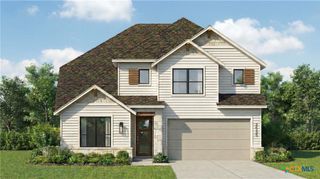
Built by ten-time People's Choice Builder of the Year, the Van Gogh plan offers a perfect blend of modern living and functionality, featuring 4 bedrooms and 4 bathrooms. Upon entering, you are welcomed by a spacious entryway that leads you to the heart of the home. The open concept layout seamlessly connects the living, dining, and kitchen areas, creating an ideal space for both entertaining and everyday life. The primary suite is thoughtfully situated at the back of the home, providing a private retreat complete with a luxurious ensuite bathroom. At the front of the home, a dedicated study offers a quiet and focused space for work or relaxation. Additional features include a two-car garage that provides ample storage and convenience. This brand-new home was designed to cater to contemporary lifestyle, offering both style and practicality in every detail. The included Highland home warranty provides additional buyer peace of mind. Resort style amenities such as pools, dog park, walking trails and disc golf park are located within a few miles of this stunning home. This home will be available in September 2026. Schedule your tour today!
- Listing Status:
- Active
- Date Added:
- May 7, 2026
- Data Last Updated:
- August 28, 2026 at 6:17PM
- Listing Office:
- Highland Homes Realty : 888-524-3182
- Listing Agent:
- Dina Verteramo : 888-524-3182
- Contact:
- 512-630-1819
- MLS ID:
- 612985

- General: Covered Patio
- Style: Traditional
- Other Structures: PatioCovered
- Pool: CommunityNone
- Parking: AttachedDoor-SingleGarage Faces FrontGarageGarage Door Opener
- Roofing: CompositionShingle
- General: BrickHardiPlank Type1Slab
- Road/Access: City Street
- HOA Amenities: 840.0Semi-Annually
- Originating MLS: CTEXAS_WCAOR
- School District: Liberty Hill ISD
- County: Williamson
- Zoning: Lot2/BlockAFR677003
- View: None
- Fencing: Privacy
- Utilities: Electricity AvailableFiber Optic AvailableNatural Gas AvailableHigh Speed Internet AvailableWater Available
- Water: Public
- Sewer: Public Sewer
- Source: CTEXAS_WCAOR
This listing courtesy of Dina Verteramo , Highland Homes Realty
Monthly Payment
- Principal & Interest $
- Property Taxes $
- Home Insurance $
- VA Funding Fee $