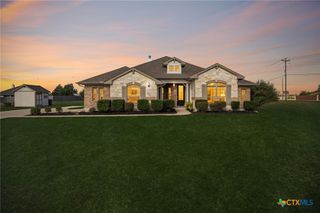
233 Rightfield Drive, Liberty Hill, TX 78642
- 4 beds |
- 4 baths |
- 2,598 sqft
 Single-Family Home
  Built in 2026
  6,970sqft lot
 2 car garage
  $202/sqft
  Listed 3 months ago
Property Description
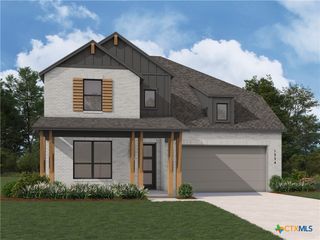
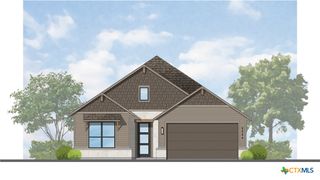
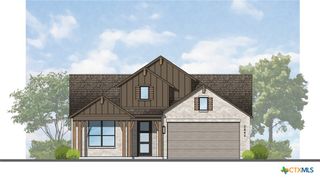
Built by ten-time People's Choice Builder of the Year, the Bernini is an open concept, two-story home that features spacious areas for relaxation and play. The extended backyard patio provides a great spot for relaxing in the fresh air. The living room opens into the kitchen and dining room, creating a welcoming atmosphere for daily life. The extended primary suite offers an ensuite bathroom and a generous walk-in closet for a private getaway. This brand-new home features a 2-car garage, ideal for extra storage. A centrally located study ensures privacy, yet convenience to the kitchen and living space. Finally, a gorgeous primary bed and bath acts as the perfect place to unwind. You'll love coming home to Lariat! The included Highland home warranty provides additional buyer peace of mind. Resort style amenities such as pools, dog park, walking trails and disc golf park are located within a few miles of this stunning home. This home will be available in September 2026. Schedule your tour today!
- Listing Status:
- Active
- Date Added:
- May 5, 2026
- Data Last Updated:
- August 28, 2026 at 6:17PM
- Listing Office:
- Highland Homes Realty : 888-524-3182
- Listing Agent:
- Dina Verteramo : 888-524-3182
- Contact:
- 512-630-1819
- MLS ID:
- 612765

- General: OtherSee Remarks
- Style: Traditional
- Pool: CommunityIn Ground
- Parking: AttachedGarage Faces FrontGarage
- Roofing: CompositionShingle
- Windows: Double Pane Windows
- General: BrickStone Veneer2Slab
- Road/Access: City Street
- HOA Amenities: 840.0Semi-Annually
- Originating MLS: CTEXAS_WCAOR
- School District: Liberty Hill ISD
- County: Williamson
- Zoning: Lot1/BlockAFR677002
- View: HillsView
- Fencing: Back Yard
- Utilities: Electricity AvailableFiber Optic AvailableNatural Gas AvailableUnderground Utilities
- Water: Public
- Sewer: Public Sewer
- Source: CTEXAS_WCAOR
This listing courtesy of Dina Verteramo , Highland Homes Realty
Monthly Payment
- Principal & Interest $
- Property Taxes $
- Home Insurance $
- VA Funding Fee $