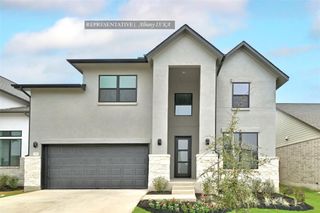
301 Luttrell LN, Liberty Hill, TX 78642
- 5 beds |
- 5 baths |
- 3,305 sqft
 Single-Family Home
  Built in 2026
  8,276sqft lot
 2 car garage
  $189/sqft
  Listed 2 months ago
Property Description
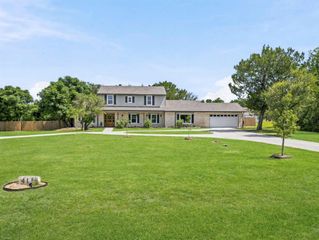
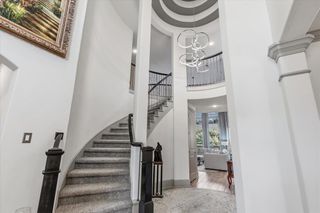
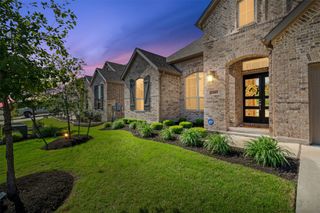
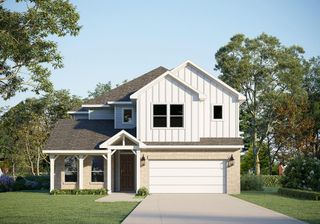
Ready for move-in August 2026. Experience exceptional living in this new construction, two-story home by award-winning Highland Homes, perfectly positioned in the beautiful Lariat community. Backing to mature trees, this home offers a peaceful, private setting rarely found in new builds. Inside, you’ll find impressive high ceilings in both the family room and dining room, creating an open, airy atmosphere filled with natural light. The kitchen is designed for both style and function, featuring modern cabinetry, quartz countertops, stainless steel appliances, and abundant cabinet storage. The extended primary bedroom provides a spacious retreat, complete with a spa-inspired bath showcasing a free-standing tub and glass-enclosed shower. Downstairs common areas are finished with laminated wood flooring, adding warmth and durability throughout. You'll love coming home to Lariat! Upstairs, a large gameroom overlooks the family room, enhancing the home’s architectural appeal. A versatile flex space offers additional room for work, hobbies, or relaxation. Step outside to an extended outdoor living space, perfect for entertaining or enjoying quiet evenings surrounded by nature. With a comprehensive builder warranty and Highland Homes’ renowned craftsmanship, this home delivers modern comfort, thoughtful design, and long-term peace of mind.
- Listing Status:
- Active
- Data Last Updated:
- July 6, 2026 at 1:17PM
- Listing Office:
- HIGHLAND HOMES REALTY : (888) 524-3182
- Listing Agent:
- Dina Verteramo : (888) 524-3182
- MLS ID:
- 1675439
- General: Private Yard
- Other Structures: Front PorchPatioCovered
- Pool: None
- Parking: AttachedDoor-SingleGarage Door OpenerGarage Faces FrontInside EntranceSide By SideParking spaces: 2
- Roofing: CompositionShingle
- Windows: Double Pane WindowsENERGY STAR Qualified WindowsVinyl Windows
- General: TwoSlab
- HOA Amenities: Dog ParkBBQ Pit/GrillTrail(s)ParkPoolSport Court(s)/FacilityCommon Area Maintenance840.0Annually
- Originating MLS: actris
- School District: Liberty Hill ISD
- County: Williamson
- Zoning: S13658 - LARIAT SECS 14-16BLOCK BJLot 10R670780
- View: Trees/Woods
- Fencing: Back YardPrivacyWood
- Utilities: Electricity AvailableHigh Speed InternetNatural Gas AvailableSewer ConnectedUnderground UtilitiesWater Connected
- Water: Public
- Sewer: MUDPublic Sewer
- Source: actris
This listing courtesy of Dina Verteramo , HIGHLAND HOMES REALTY
Monthly Payment
- Principal & Interest $
- Property Taxes $
- Home Insurance $
- VA Funding Fee $

 New - 3 days ago