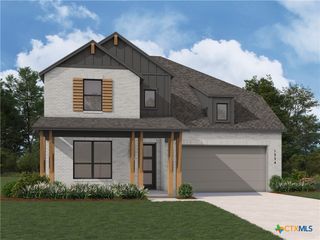
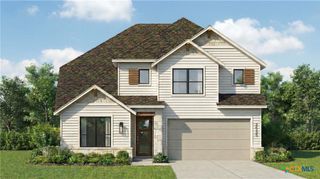
305 Luttrell Lane, Liberty Hill, TX 78642
- 5 beds |
- 5 baths |
- 3,215 sqft
 Single-Family Home
  Built in 2026
  8,276sqft lot
 2 car garage
  $187/sqft
  Listed 6 months ago
Property Description
Ready for move-in! Welcome to this stunning two-story Highland Homes masterpiece, newly constructed and move-in ready in the beautiful Lariat community. Designed with soaring high ceilings in the family room, dining room, and kitchen, this home feels bright, open, and effortlessly inviting from the moment you step inside. The main level features laminated wood flooring throughout the common areas, adding warmth and durability to the modern layout. The gourmet kitchen showcases sleek contemporary cabinetry paired with stainless steel appliances, creating a stylish and functional space for everyday cooking and entertaining. Upstairs, a large gameroom overlooks the family room below, offering an impressive sense of scale and connection. A versatile flex room provides additional space for work, play, or relaxation—tailored to fit your lifestyle. Out back, enjoy peaceful views of mature trees that create a natural, private backdrop rarely found in new construction. With energy-efficient features and an extensive builder warranty, this home delivers long-term comfort and confidence. Move-in ready and thoughtfully designed, this Highland Homes property blends modern style, functional living, and the serene charm of the Lariat community. You'll love coming home to Lariat!
- Listing Status:
- Active
- Date Added:
- February 19, 2026
- Data Last Updated:
- August 28, 2026 at 6:17PM
- Listing Office:
- Highland Homes Realty : 888-524-3182
- Listing Agent:
- Dina Verteramo : 888-524-3182
- Contact:
- 512-605-6670
- MLS ID:
- 604965

- General: PorchPrivate Yard
- Style: Traditional
- Other Structures: PorchCovered
- Pool: CommunityIn Ground
- Parking: AttachedGarage Faces FrontGarageGarage Door Opener
- Roofing: CompositionShingle
- Windows: Double Pane Windows
- General: BrickBrick VeneerFrameHardiPlank TypeMasonryRadiant BarrierSteel2Slab
- Road/Access: City Street
- HOA Amenities: 840.0Annually
- Originating MLS: CTEXAS_WCAOR
- School District: Liberty Hill ISD
- County: Williamson
- Zoning: S13658 - LARIAT SECS 14-16BLOCK BJLot 9R670779
- View: Trees/WoodsView
- Fencing: Back YardPrivacyWood
- Utilities: Electricity AvailableFiber Optic AvailableNatural Gas AvailableHigh Speed Internet AvailableUnderground UtilitiesElectricity on Property
- Water: Public
- Sewer: Public Sewer
- Source: CTEXAS_WCAOR
This listing courtesy of Dina Verteramo , Highland Homes Realty
Monthly Payment
- Principal & Interest $
- Property Taxes $
- Home Insurance $
- VA Funding Fee $