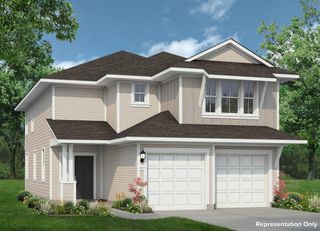
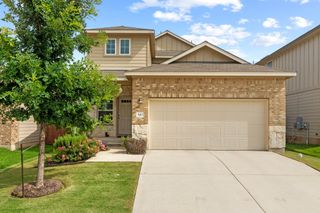
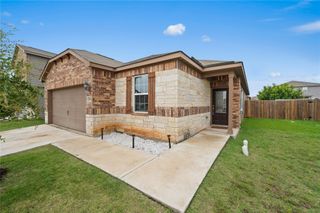
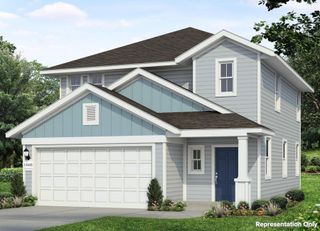
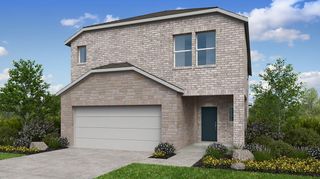
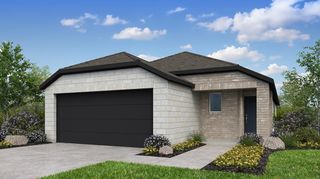
362 Golden Paint TRL, Liberty Hill, TX 78642
- 3 beds |
- 3 baths |
- 1,997 sqft
 Single-Family Home
  Built in 2026
  4,792sqft lot
 2 car garage
  $163/sqft
  Listed 1 month ago
Property Description
Introducing 362 Golden Paint Trail located in Liberty Hill’s cozy Cascade community! Walk in to find wood-look vinyl flooring through the open-concept living areas and plenty of natural lighting. The mudroom off the garage has access to the pantry, making grocery day easier with one swift trip. The heart of the home can be found in the kitchen and features a center island, Blanco Atlantico Granite countertops, 42-inch upper cabinets, and sleek black appliances. Upstairs a utility room is conveniently placed amongst the secondary bedrooms, making laundry a easier and more organized routine. Enjoy the first floor flex room that’s perfect for a home office, or retreat to the second floor loft that offers room for exercise or pursuing hobbies. Retire to the primary suite and unwind with a walk-in closet, dual vanity, linen closet, and a walk-in shower. Other amazing highlights include storage closets in the foyer and powder room, bright white cabinets with nickel hardware throughout, and Silestone bathroom vanities. Located about 35 miles from downtown Austin and close to 183, Liberty Hill is surrounded by the breathtaking rolling hills of the Texas Hill Country. This vibrant community features a charming historic downtown district with a strong sense of belonging that you’ll love, making it the perfect place to live, grow, and find your new home.
- Listing Status:
- Active
- Data Last Updated:
- July 6, 2026 at 7:17AM
- Listing Office:
- New Home Now : (512) 960-4705
- Listing Agent:
- Daniel Wilson : (512) 328-7777
- MLS ID:
- 6204645
- General: Private Yard
- Other Structures: None
- Pool: None
- Parking: AttachedDoor-SingleDrivewayGarageGarage Faces FrontParking spaces: 2
- Roofing: CompositionShingle
- Windows: Insulated Windows
- General: TwoSlab
- HOA Amenities: Cluster MailboxCurbsSidewalksStreet LightsCommon Area Maintenance55.0Monthly
- Originating MLS: actris
- School District: Liberty Hill ISD
- County: Williamson
- Zoning: S13759 - CASCADE PH 1BLOCK RLot 37ACRES 0.11362GoldenPaintTrail
- View: None
- Fencing: Back YardPrivacyWood
- Utilities: Electricity AvailableWater Connected
- Water: Public
- Sewer: MUD
- Source: actris
This listing courtesy of Daniel Wilson , New Home Now
Monthly Payment
- Principal & Interest $
- Property Taxes $
- Home Insurance $
- VA Funding Fee $